Adam Schiller Architect Designing Spaces That Inspire and Endure

Adam Schiller Architect

Designing Spaces That Inspire and Endure

Latest Articles

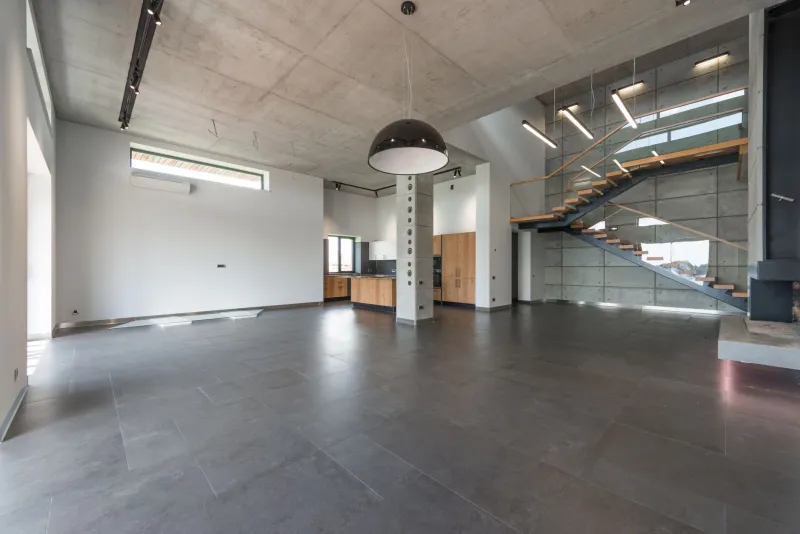
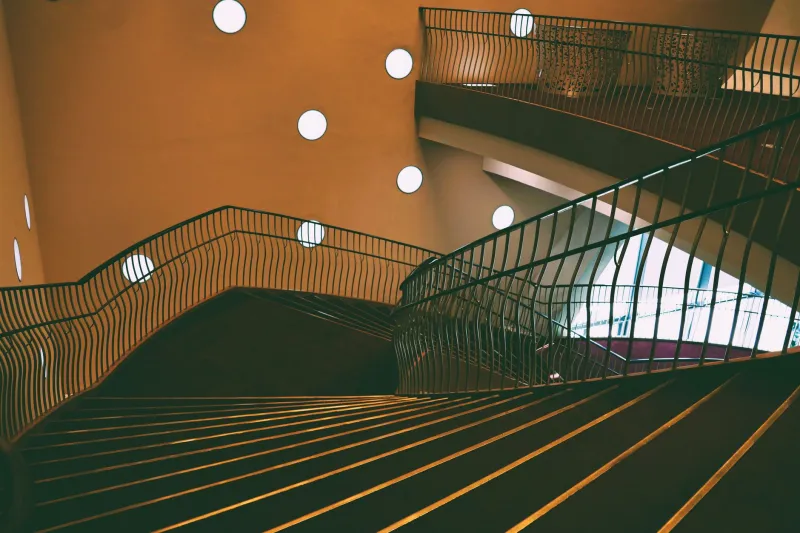
The Architecture of Ascent: Why Staircase Design Is the Structural Soul of Every Building
Residential Architecture

The Architecture of Ascent: Why Staircase Design Is the Structural Soul of Every Building

A staircase is rarely the first thing a client requests and almost never the last thing an architect thinks about. Vertical circulation sits at the intersection of code compliance, spatial logic, structural engineering, and human psychology — making it one of the most consequential design decisions in any building. Understanding how stairs shape the experience of a space is essential to understanding how buildings truly work.
Designing for the Life You Haven't Lived Yet: Architecture That Grows With You
Residential Architecture

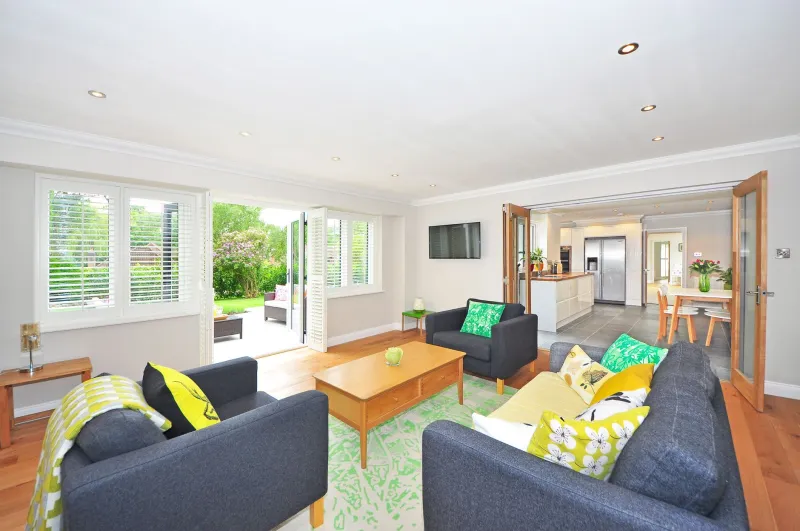
Designing for the Life You Haven't Lived Yet: Architecture That Grows With You

A home designed only for today is a home that will disappoint you tomorrow. The most enduring residential architecture anticipates change—in family structure, physical ability, and daily routine—and builds that anticipation directly into the fabric of the building. This article examines how strategic design decisions made at the outset can spare homeowners from costly reinvention down the road.

The Space Above the Ceiling: How Attic Architecture Defines a Home's True Ambition
Residential Architecture

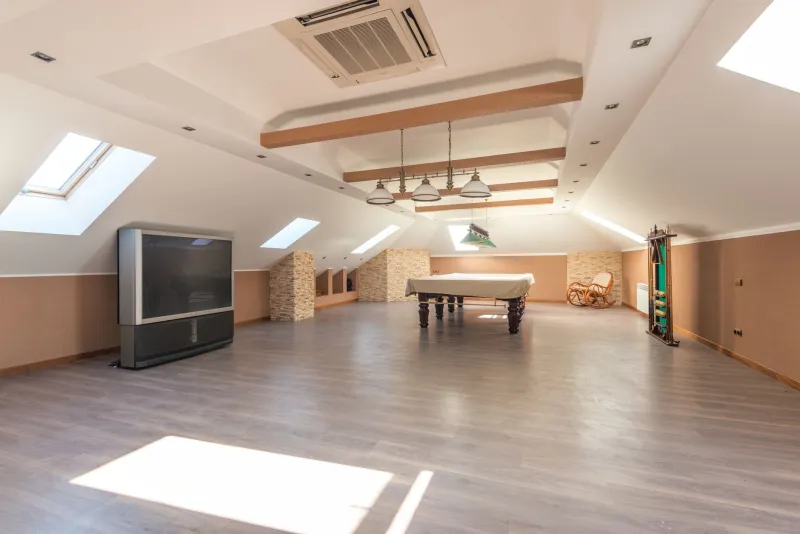
The Space Above the Ceiling: How Attic Architecture Defines a Home's True Ambition

In most American homes, the attic exists as an afterthought — a repository for holiday decorations and forgotten furniture rather than a considered architectural element. Forward-thinking residential design treats the uppermost envelope of a home as a critical zone where structural, environmental, and spatial decisions either compound value or quietly erode it for decades.

Where the World Ends and Home Begins: The Architectural Power of the Entry Door
Residential Architecture

Where the World Ends and Home Begins: The Architectural Power of the Entry Door

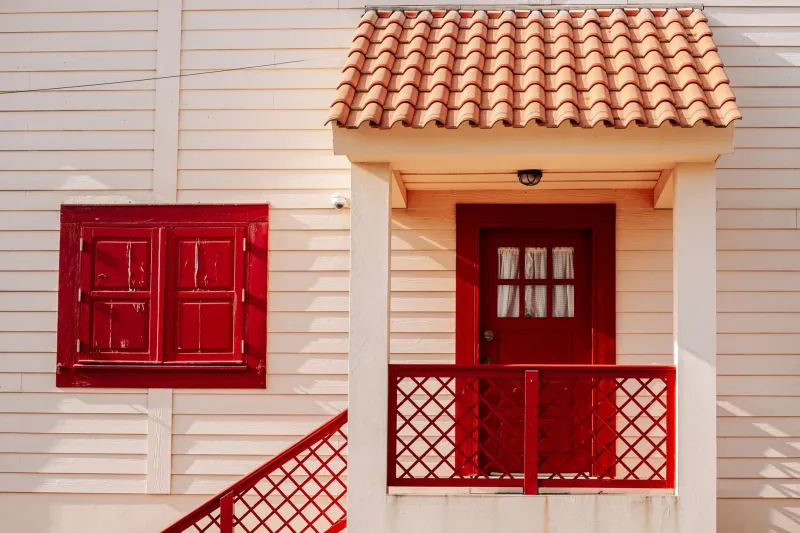
The front door is architecture's most loaded moment — a single threshold that negotiates between exposure and shelter, public identity and private life. Far more than a security measure or weatherproof barrier, the entry door and its surrounding frame constitute a psychological event that shapes how every occupant and visitor experiences everything beyond it. Understanding its design demands the same rigor applied to any room in the house.

What You See Is What You Get: Designing the View as Architecture's Most Powerful Element
Residential Architecture

What You See Is What You Get: Designing the View as Architecture's Most Powerful Element

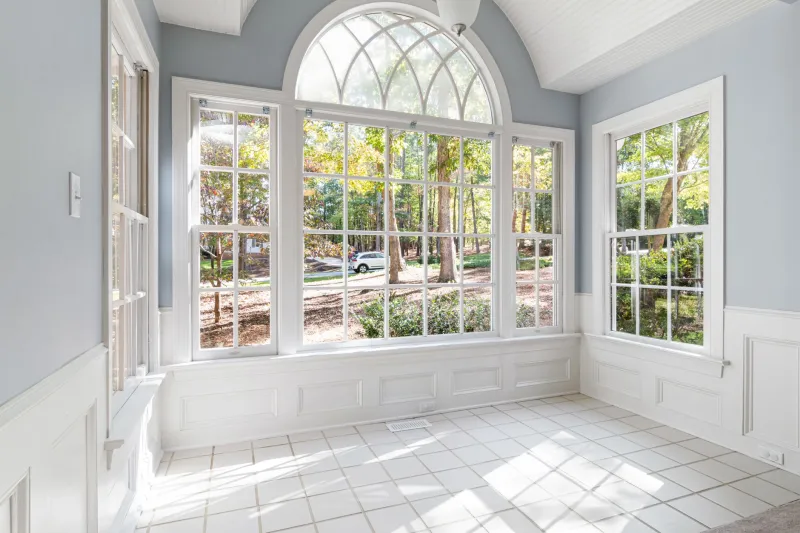
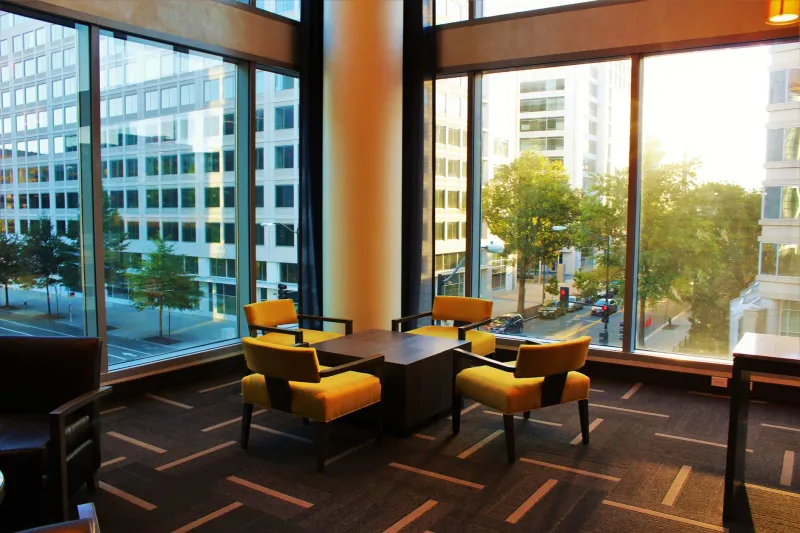
The four walls of a room are only part of what defines the space — the fifth wall, the one you look through, shapes the experience just as profoundly. Strategic view design is among the most underutilized tools in residential architecture, and its absence is felt in ways homeowners often cannot quite name. This article examines how deliberate sightline planning transforms ordinary rooms into spaces that endure in memory long after the square footage is forgotten.

Looking Up: How Ceiling Design Became Architecture's Most Underutilized Instrument
Residential Architecture

Looking Up: How Ceiling Design Became Architecture's Most Underutilized Instrument

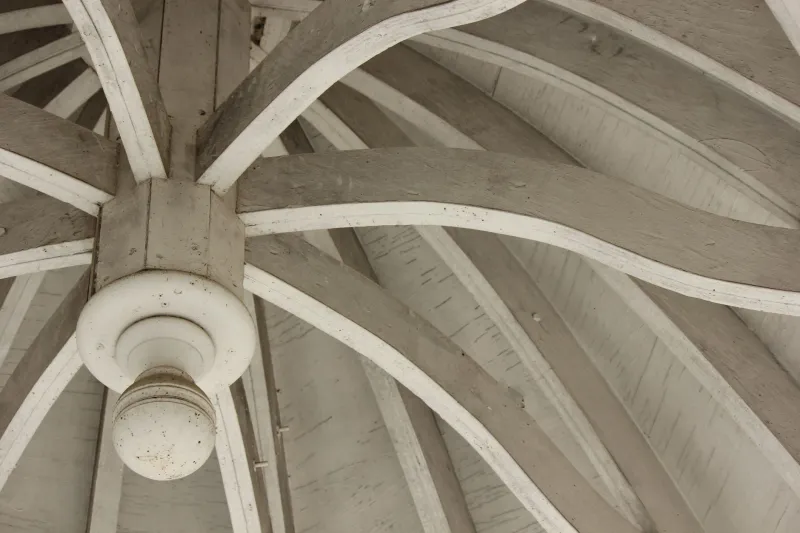
Of all the surfaces that define a room, the ceiling receives the least deliberate attention — yet it governs more of our spatial experience than most designers acknowledge. From height and material to light integration and acoustic performance, the ceiling is a design instrument of remarkable range, and its neglect carries consequences that reach far beyond aesthetics.

The Architecture of In-Between: How Transition Spaces Define a Home's True Character
Residential Architecture

The Architecture of In-Between: How Transition Spaces Define a Home's True Character

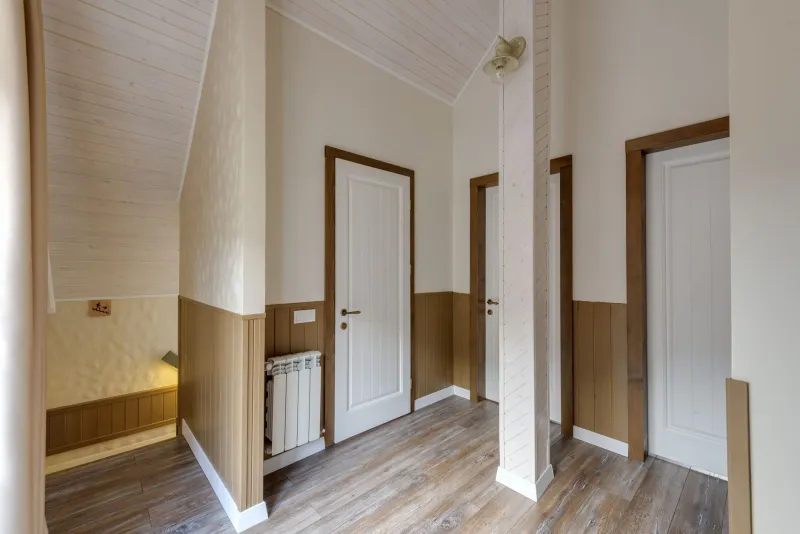
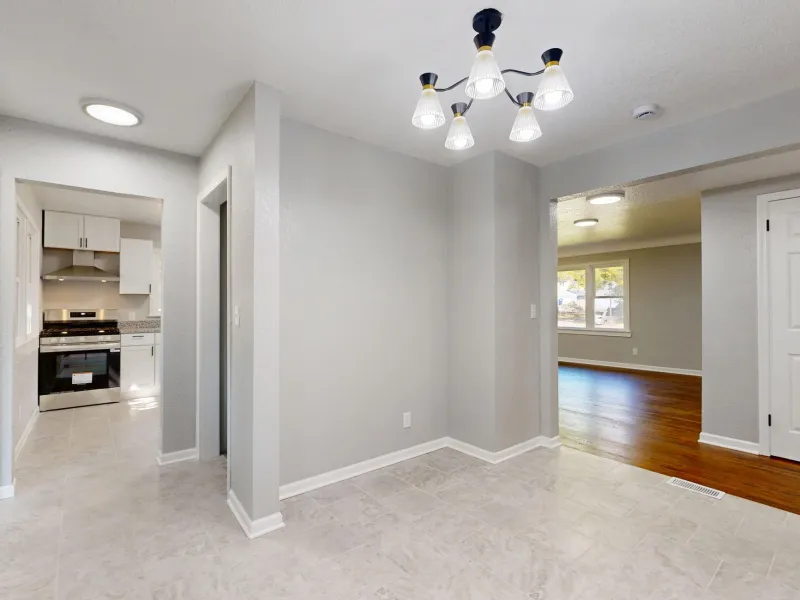
Hallways, stair landings, and connective corridors rarely appear on a homeowner's wish list, yet they govern how every primary room in the house is experienced. Thoughtful investment in these transitional zones—through proportion, material selection, and deliberate lighting—can elevate the perceived quality of an entire home without a single structural alteration. This article examines why the spaces between destinations are, in many respects, the most consequential design decisions a homeowner

What You Walk On Shapes What You Feel: The Architecture of the Ground Plane
Residential Architecture

What You Walk On Shapes What You Feel: The Architecture of the Ground Plane

The surface beneath your feet is rarely the first thing you notice in a well-designed space — and that is precisely the point. Thoughtful ground plane design quietly orchestrates movement, communicates hierarchy, and leaves impressions that outlast nearly every other architectural decision. Understanding how flooring material, texture, and transition work together is essential to designing spaces that genuinely endure.

The Spaces Nobody Sees: Why Utility and Mechanical Room Design Determines Whether a Building Truly Works
Commercial Architecture

The Spaces Nobody Sees: Why Utility and Mechanical Room Design Determines Whether a Building Truly Works

Mechanical rooms, equipment closets, and utility corridors rarely appear in architectural photography — yet their design dictates the long-term performance of every building they serve. When architects treat these unglamorous spaces as afterthoughts, the consequences ripple outward in the form of costly renovations, operational inefficiencies, and systems that resist adaptation. Thoughtful planning of utility infrastructure is, in many ways, the most honest measure of architectural rigor.

The Path Through Your Home: Why Movement Patterns Matter More Than Room Design
Residential Architecture

The Path Through Your Home: Why Movement Patterns Matter More Than Room Design

The routes we travel through our homes each day are rarely accidental — they are shaped by architectural decisions made long before we moved in. Understanding how circulation patterns influence family behavior, daily routines, and long-term satisfaction reveals that the most powerful design choices are often the ones we never consciously notice.

What Your Floor Plan Is Costing You: The Hidden Financial Toll of Poor Commercial Space Design
Commercial Architecture

What Your Floor Plan Is Costing You: The Hidden Financial Toll of Poor Commercial Space Design

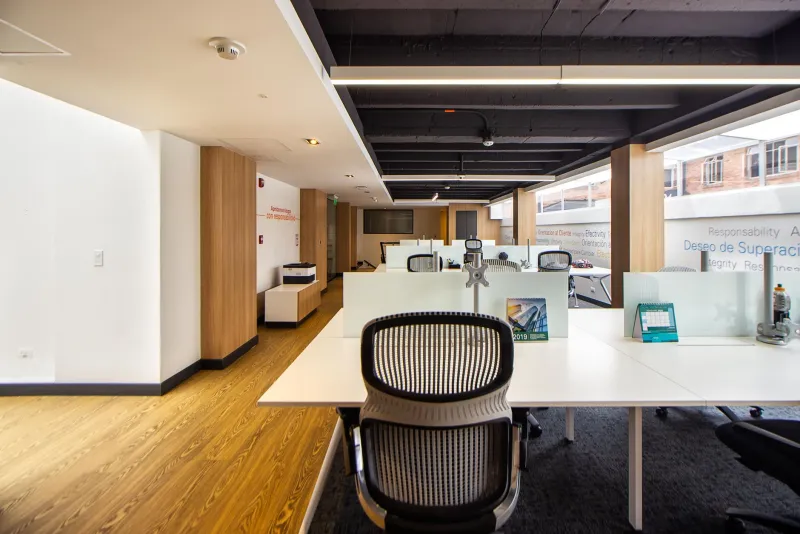
Inefficient spatial planning is rarely identified as a line item on a balance sheet, yet its costs compound quietly across every operational year. From elevated tenant turnover to measurable declines in workforce productivity, the consequences of a poorly conceived floor plan reach far beyond aesthetics. This article examines how strategic architectural intervention transforms underperforming commercial properties into financially resilient assets.

Behind the Walls: Why Building Systems Design Is the Truest Measure of Architectural Excellence
Residential Architecture

Behind the Walls: Why Building Systems Design Is the Truest Measure of Architectural Excellence

The mechanical, electrical, and plumbing systems concealed within a building's structure rarely attract admiration—yet they govern nearly every dimension of how a space feels to inhabit. When systems design is treated as an afterthought, even the most visually striking architecture can disappoint in daily use. This article examines why the decisions made before a single finish is selected are often the most consequential ones an architect makes.

Prestige Without Purpose: When High-Value Commercial Space Gets the Design It Deserves Least
Commercial Architecture

Prestige Without Purpose: When High-Value Commercial Space Gets the Design It Deserves Least

A premium address and an impressive rent figure do not automatically produce a well-designed workplace. Across American commercial real estate, some of the most expensive floor plates suffer from the most persistent spatial planning failures — a paradox that reveals how convention and cost-per-square-foot thinking can override genuine architectural intelligence.

The First Impression That Never Ends: Designing Home Entryways That Shape Every Return
Residential Architecture

The First Impression That Never Ends: Designing Home Entryways That Shape Every Return

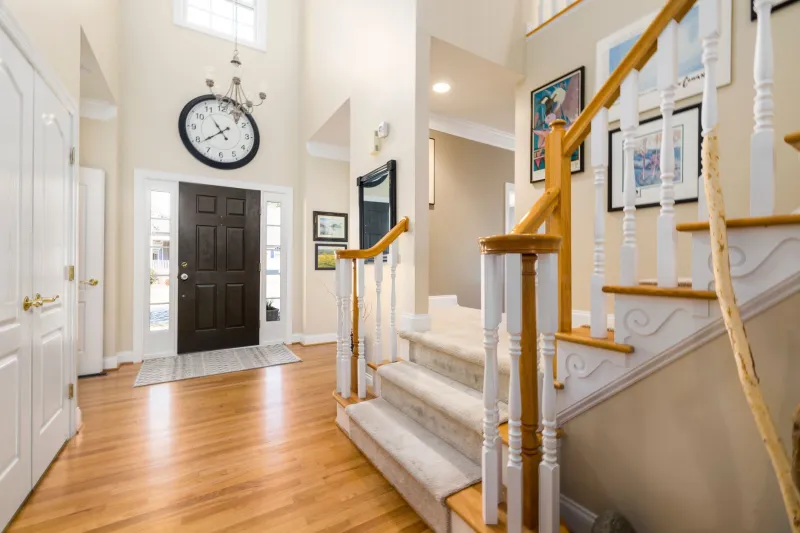
The entryway is the most psychologically consequential space in a home — yet it is routinely treated as a leftover, sized by whatever square footage remains after the principal rooms have been planned. Thoughtful threshold design does far more than create a favorable first impression; it establishes the emotional register that residents carry with them into every room, every day, across the entire life of the home.

Designing for the Mind: How Corporate Architecture Is Answering the Mental Health Imperative
Commercial Architecture

Designing for the Mind: How Corporate Architecture Is Answering the Mental Health Imperative

Forward-thinking organizations are no longer treating employee wellbeing as a human resources concern alone — they are embedding it directly into the architecture of their workplaces. From sensory refuge rooms to biophilic corridors designed for stress recovery, a new generation of commercial spaces is being engineered with mental health as a primary design criterion. This article examines how that shift is reshaping the practice of commercial architecture and what measurable outcomes it is prod

Ground-Level Thinking: The Case for Treating Your Basement as Prime Living Space
Residential Architecture

Ground-Level Thinking: The Case for Treating Your Basement as Prime Living Space

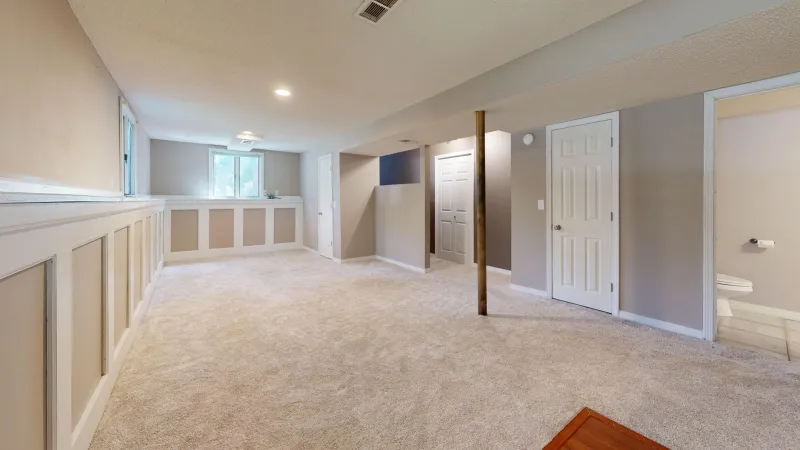
The American basement has long been treated as the home's afterthought — a dim, utilitarian space consigned to water heaters, holiday decorations, and abandoned exercise equipment. A growing number of residential architects, however, are making a compelling argument that below-grade square footage, properly designed, represents some of the most valuable and versatile space in the entire house. This article examines the design strategies, technical requirements, and planning principles that trans

Noise, Distraction, and the Limits of the Open Office: How Acoustic Design Is Reclaiming the Workplace
Commercial Architecture

Noise, Distraction, and the Limits of the Open Office: How Acoustic Design Is Reclaiming the Workplace

The open office plan was sold as a catalyst for collaboration, but decades of implementation have revealed a more complicated truth: unmanaged noise is one of the most significant threats to employee focus and well-being in the modern workplace. Evidence-based acoustic design offers a path forward—one that preserves the benefits of openness without surrendering the conditions that allow people to do their best work.

One Roof, Many Lives: Architectural Strategies for the Modern Multigenerational Home
Residential Architecture

One Roof, Many Lives: Architectural Strategies for the Modern Multigenerational Home

More American families are choosing to share a roof across generations—whether out of financial necessity, cultural preference, or the desire to keep aging parents close. Thoughtful residential design can make that choice sustainable, dignified, and even deeply rewarding for everyone involved.

Penny Wise, Pound Foolish: The True Long-Term Price of Standardized Building Design
Commercial Architecture

Penny Wise, Pound Foolish: The True Long-Term Price of Standardized Building Design

Generic, off-the-shelf building design may appear to offer significant savings at the outset, but the financial reality over a building's lifetime tells a very different story. From accelerated material deterioration to inflexible floor plans that resist evolving tenant needs, standardized construction quietly accumulates costs that thoughtfully customized architecture routinely avoids. This article examines the mechanisms behind those hidden expenses and what owners can do to protect their inve

Light as a Building Material: Rethinking Office Design Through the Science of Natural Illumination
Urban Design & Sustainability

Light as a Building Material: Rethinking Office Design Through the Science of Natural Illumination

Natural light is among the most powerful and frequently underutilized tools available to the architect designing contemporary workplaces. Decades of environmental psychology research confirm that access to daylight meaningfully improves employee health, cognitive performance, and overall well-being — yet most American office buildings continue to treat windows as aesthetic elements rather than strategic design instruments. This article explores how deliberate architectural decisions around orien