Where the World Ends and Home Begins: The Architectural Power of the Entry Door
There is a particular quality to the moment before a door opens. Standing at someone's threshold, you are already reading the building — absorbing cues about what kind of place this is, who lives here, and whether you are genuinely welcome. That reading happens faster than conscious thought, assembled from the door's proportions, the material beneath your feet, the overhead shelter, the quality of light, and the gap — or absence of gap — between the door's edge and the surrounding wall. Architects who dismiss this as superficial ornament are surrendering one of the discipline's most consequential design opportunities.
The front door is not merely a functional component. It is the building's opening argument.
The Psychology of Threshold
Cognitive research on environmental perception consistently demonstrates that transitional moments — the passage from one spatial condition to another — carry disproportionate psychological weight. The threshold is where the nervous system recalibrates. For a residence, this recalibration represents the shift from public vigilance to private ease. For a commercial building, it signals a change in role: customer, patient, client, employee. In both contexts, the quality of that transition determines whether the occupant arrives feeling welcomed or merely admitted.
This is not abstract theory. Consider the difference between approaching a front door set flush with the building's face, accessed directly from a public sidewalk with no intervening buffer, versus one recessed beneath a covered porch, preceded by a short path, framed by planting that narrows the approach and filters the street. Both doors may be identical in material and construction. The experience they produce is fundamentally different. The first offers no psychological preparation; the second stages a gradual compression and release that makes arrival feel intentional.
Architects working in residential design have long understood this sequencing intuitively. Translating that intuition into deliberate, replicable design decisions — decisions that survive contractor substitutions, budget revisions, and client second-guessing — requires treating the entry as a designed experience rather than a specified product.
Scale, Proportion, and the Frame
The door itself exists within a frame, and that frame is where architectural intention becomes legible at the scale of the human body. An eight-foot door on a nine-foot ceiling reads as generous without being monumental. The same door on a twelve-foot ceiling reads as compressed. A six-panel door centered in a wide, low facade reads as domestically scaled; the same door in a narrow, tall opening reads as formal and aspirational.
These proportional relationships are not arbitrary preferences — they are calibrated responses to the human figure and its relationship to built space. When a door's scale is mismatched to its surround, visitors register the dissonance without necessarily identifying its source. The entry feels wrong in a way that resists articulation but shapes perception nonetheless.
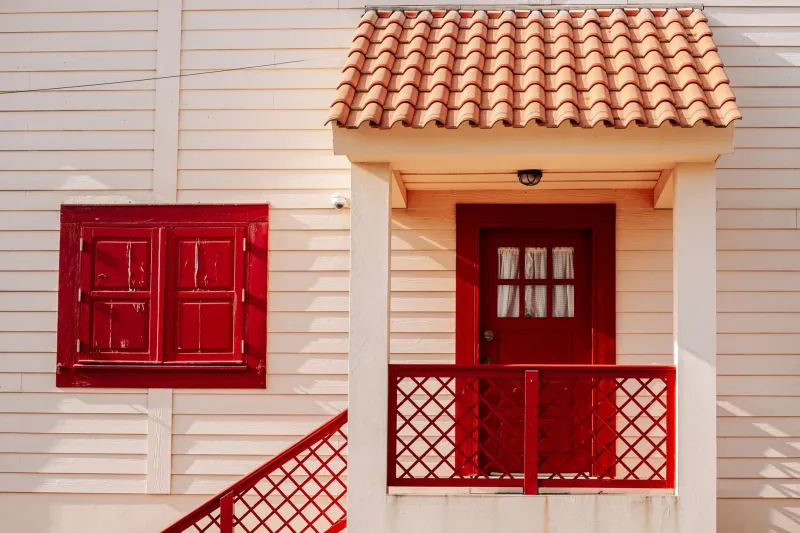
The surrounding architectural frame amplifies or undermines the door's inherent presence. A transom window above a solid door introduces borrowed light into what might otherwise be a dim vestibule, while simultaneously adding vertical emphasis that elevates the entry's perceived importance. Sidelights — narrow glazed panels flanking the door — soften the transition by allowing visual connection to the exterior even when the door is closed, reducing the abruptness of the threshold. A projecting hood or full porch roof performs both practical and psychological functions: it shelters visitors during arrival and departure while defining a zone of intermediate space that belongs to neither the street nor the interior.
Materiality as Communication
Material selection for an entry door is among the most explicitly communicative decisions in residential architecture. A solid mahogany door with concealed hinges and a single point of hardware speaks of restraint, confidence, and quality without announcement. A painted steel door with a full-height glazed panel reads as contemporary, transparent, and perhaps slightly industrial in its precision. A door clad in weathered board-and-batten cedar suggests an organic relationship to landscape and a deliberate informality.
None of these choices is inherently superior. Each is a design position — a statement about what the building values and what it is asking visitors to expect. The critical failure occurs when material selection happens in isolation from the broader architectural composition. A heavy, richly detailed mahogany door on a thin, minimally detailed stucco facade creates a kind of architectural non sequitur: the door is performing one story while the building tells another.
Durability is an equally important dimension of material choice, particularly in climates where freeze-thaw cycles, UV exposure, or coastal humidity impose real physical demands. Fiberglass doors engineered to replicate the visual character of wood have become technically sophisticated enough to merit serious consideration in many applications — not as a budget concession, but as a genuine response to longevity and maintenance realities. The architect's role is to evaluate these options against the full lifecycle of the building, not simply the day of project completion.
Placement and Approach
Where a door sits within a facade is as consequential as what that door looks like. Centered placement on a symmetrical facade communicates formality and hierarchy. An off-center door on an asymmetrical composition can read as dynamic and contemporary — or as unresolved, depending on whether the surrounding elements create a coherent visual logic that justifies the asymmetry.
The approach sequence — the path a visitor travels from street or driveway to the door — shapes the entire arrival experience. A straight, direct approach at grade emphasizes efficiency and access. A path that bends, rises, or passes through a defined landscape element introduces duration and anticipation into the arrival sequence. Even modest residential lots can accommodate enough path variation to create a meaningful transition, particularly when planting, grade change, and overhead elements are coordinated.
Commercial applications introduce additional layers of complexity. ADA compliance requirements, high-volume traffic patterns, and the need to accommodate multiple simultaneous users all impose constraints that must be integrated into the design rather than treated as afterthoughts. The most successful commercial entries — those that feel genuinely welcoming rather than merely code-compliant — are those in which accessibility, wayfinding, and aesthetic intention have been resolved as a single integrated problem.
The Door as Architectural Commitment
Every design decision involves trade-offs, and the entry door is no exception. A larger door is more dramatic but more expensive to weather-seal properly. A fully glazed door maximizes transparency but compromises privacy and thermal performance. A historically detailed surround anchors the house in a specific architectural tradition but may constrain future design evolution.
What distinguishes careful architectural practice from product selection is the ability to navigate these trade-offs with clarity about priorities. The entry door should be designed with full awareness of what it is being asked to accomplish: security, weather resistance, acoustic separation, visual identity, psychological transition, and material durability, all resolved within the constraints of budget, site, and program.
When that resolution is achieved — when the door and its frame and its approach and its materiality all operate as a coherent designed experience — the result is something that most visitors will not consciously analyze but will immediately and unmistakably feel. They will feel that they have arrived somewhere worth arriving at. That is, ultimately, what architecture is for.