The Spaces Nobody Sees: Why Utility and Mechanical Room Design Determines Whether a Building Truly Works
Architecture has always been a discipline that rewards visibility. Facades are photographed. Lobbies are celebrated. Kitchens and conference rooms are toured, debated, and revised until every proportion feels deliberate. Yet the spaces that most reliably determine whether a building will perform well over decades — the mechanical rooms, electrical closets, janitor's alcoves, and utility corridors — receive comparatively little design attention. They are, by professional convention, the rooms that nobody shows clients.
This is a significant mistake. And it is one that practicing architects must resist with the same conviction they bring to every public-facing square foot of a project.
The Cascade Problem: When Utility Spaces Fail, Everything Fails
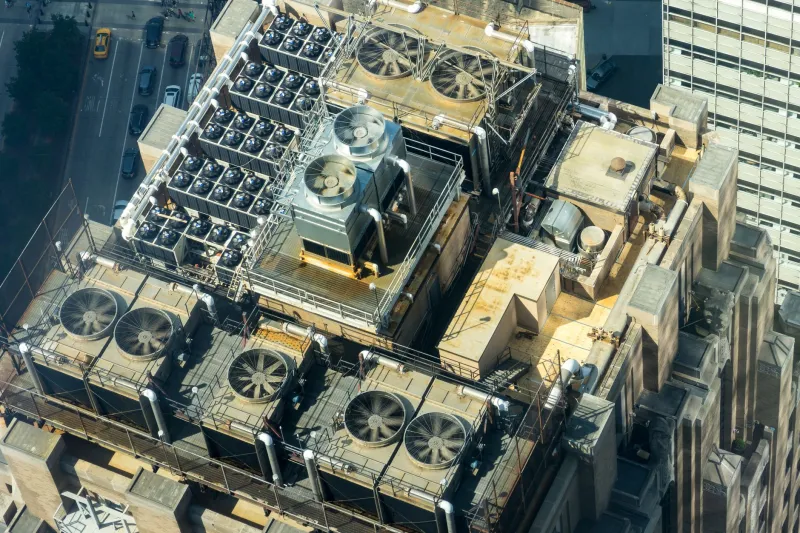
Consider what happens when a mechanical room is under-sized. The HVAC equipment that fit perfectly at installation becomes nearly impossible to service when a technician needs to reach the back of a rooftop unit or replace a heat exchanger. Access panels are blocked by pipes that were routed to save space rather than to enable maintenance. The building's owner, now facing a repair that would have taken two hours in a properly planned room, instead confronts a multi-day job requiring partial demolition of adjacent walls.
This is not a hypothetical. It is among the most common complaints heard during building assessments of structures that are five to fifteen years old. The mechanical room was squeezed to recover net rentable square footage, or the utility closet was positioned wherever leftover space happened to appear in the floor plan, and the cost of that decision has been paid — repeatedly — ever since.
Poor utility planning also creates what might be called the cascade problem: a single poorly located piece of equipment or a drain line routed without sufficient slope creates consequences that travel through the entire building system. A condensate line that pools rather than drains contributes to moisture damage in adjacent walls. An electrical panel positioned without adequate clearance violates code and forces expensive remediation. A plumbing chase too narrow to accommodate future pipe runs means that a renovation requiring updated water service becomes an exercise in structural surgery.
Designing Utility Spaces With Intention
The discipline of thoughtful utility design begins with a simple reorientation: mechanical and service spaces deserve the same programmatic attention as any occupied room. That means asking, at the outset of a project, not merely where these spaces will go, but how they will be used — and how that use might evolve over the life of the building.
For commercial projects, this involves coordinating closely with mechanical, electrical, and plumbing engineers during schematic design rather than treating their input as a later-phase overlay. When the architect and the engineering consultants establish utility space requirements early, the resulting floor plans accommodate equipment with appropriate clearances, logical service access, and room for the technology upgrades that are virtually certain to occur within any building's operational lifespan.
In residential work, the same principle applies at a different scale. A well-designed mechanical room in a custom home anticipates the location of the water heater, the air handler, the electrical panel, and the home's data and communications infrastructure — and it provides the spatial logic to service all of them without conflict. It includes adequate lighting, a floor drain, and wall-mounted organization for frequently accessed controls. It is, in short, a room designed for the people who will use it, even if those people are technicians rather than homeowners.
Adaptability as a Design Requirement
One of the most compelling arguments for investing in utility space design is the question of adaptability. Buildings in the United States are increasingly expected to accommodate changes in use, technology, and occupancy that were not anticipated at the time of construction. A commercial building that started as a single-tenant office may need to support multiple tenants with independent HVAC zones. A home built in 2010 may now need to integrate electric vehicle charging, solar inverters, and battery storage systems that simply did not exist as standard residential considerations at that time.
Buildings whose utility infrastructure was designed with flexibility in mind absorb these changes with relative ease. Those that were not designed this way resist adaptation at every turn. The electrical panel that was sized to code minimums has no room for additional circuits. The mechanical room that was built to exact equipment dimensions cannot accommodate a larger or differently configured unit. The result is not merely inconvenience — it is measurable cost, borne by owners and tenants who had no voice in the original design decisions.
Adaptability in utility design means specifying panels with spare capacity, routing major systems along logical paths that preserve future access, and — particularly in commercial construction — designing mechanical rooms with enough floor area to accommodate equipment that has not yet been invented. This is not an extravagance. It is a form of fiscal conservatism applied to the built environment.
The Economics of Getting It Right
There is a persistent assumption in the development and construction industry that space devoted to mechanical and utility functions represents a pure cost — square footage that generates no revenue and provides no amenity. This framing is understandable but ultimately incorrect.
A mechanical room that is properly sized and accessed reduces the ongoing cost of building operations. Routine maintenance is faster and cheaper when technicians can work without improvising around inadequate clearances. Equipment lasts longer when it can be serviced according to manufacturer specifications rather than worked around. Major system replacements — which will occur in virtually every building — are less disruptive and less expensive when the infrastructure exists to support them.
For commercial landlords, this translates directly to tenant satisfaction and retention. A building that maintains consistent temperature control, reliable electrical service, and functional plumbing — because its systems are well-maintained because they were designed to be — is a building that tenants want to remain in. The connection between invisible infrastructure and visible operational performance is direct, even if it is rarely articulated in those terms.
What Owners Should Ask Their Architects
For anyone currently planning a new building or a significant renovation, the quality of utility space design is worth raising explicitly with the project architect. Useful questions include: How were the mechanical room dimensions determined, and do they account for equipment service clearances? Where will future electrical capacity be added if demand increases? How will plumbing chases be accessed if pipes require repair or replacement?
These are not questions that challenge the architect's competence — they are questions that invite the kind of rigorous thinking that distinguishes buildings designed to endure from buildings designed merely to open. An architect who has genuinely considered these issues will answer with specificity and confidence. One who has not will benefit from the prompt.
The Architect's Obligation to the Unseen
At its core, the design of utility and mechanical spaces is an expression of professional integrity. It is easy to invest creative energy in the spaces that will be photographed and praised. It requires a different kind of commitment — one grounded in long-term thinking and technical discipline — to bring the same rigor to the rooms that will never appear in a portfolio.
But those rooms are where buildings succeed or fail over time. They are where the gap between a structure that ages well and one that becomes a burden is most honestly measured. Designing them with intention is not a secondary responsibility. It is, in many respects, the primary one.