One Roof, Many Lives: Architectural Strategies for the Modern Multigenerational Home
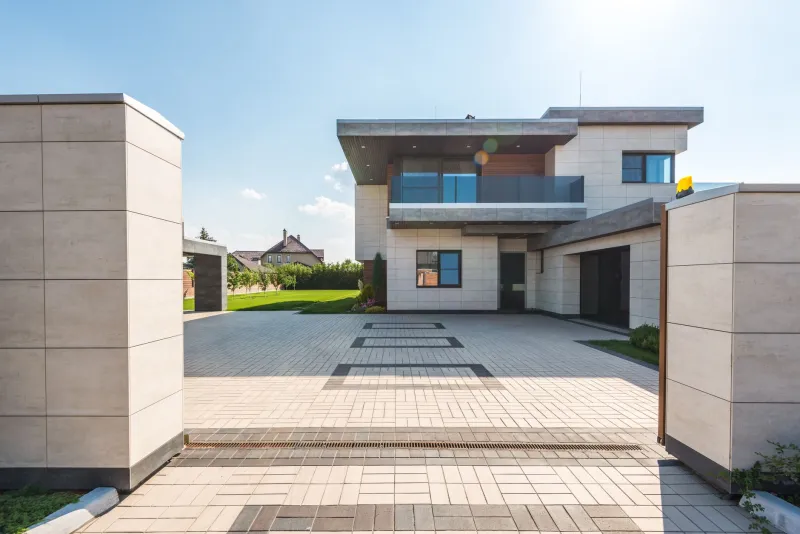
For much of the twentieth century, the American residential ideal centered on a clear progression: children grow up, move out, and establish independent households. That trajectory is shifting. According to Pew Research, more than 60 million Americans now live in multigenerational households—a figure that has more than doubled since the 1970s. Adult children returning after college, aging parents who need family nearby, and the rising cost of independent living have all contributed to a quiet but significant transformation in how families think about home.
The challenge, of course, is that most existing housing stock was never designed with this arrangement in mind. A standard four-bedroom colonial or a suburban ranch plan offers little in the way of genuine separation, accessibility, or the kind of layered privacy that allows people of different ages, habits, and needs to coexist without friction. Retrofitting such homes can work, but the most successful multigenerational residences are those designed from the outset with every generation in mind.
At Adam Schiller Architect, we have worked with families navigating exactly this complexity—and the lessons learned across those projects inform a clear set of principles for getting it right.
Begin With Honest Conversations About Autonomy
Before any design work begins, the most important step is a frank discussion about what each household member actually needs. Privacy is not simply a luxury; it is a prerequisite for the kind of long-term harmony that makes multigenerational living viable. A grandmother who has managed her own home for forty years has deeply ingrained rhythms—meal times, sleep schedules, social habits—that deserve architectural respect. So does a young couple who may be raising children of their own.
The most effective multigenerational homes are those that treat the structure less as a single dwelling and more as a carefully coordinated cluster of semi-independent living environments. That distinction shapes every subsequent design decision.
The Case for the Accessory Dwelling Unit
Where site conditions and local zoning allow, a dedicated accessory dwelling unit—commonly called an ADU—is often the cleanest solution. Whether attached to the main structure via a breezeway or integrated as a ground-floor suite with a private entrance, an ADU provides a complete living environment: bedroom, bathroom, kitchenette, and living area. Critically, it gives the occupant the psychological experience of having their own home, even while remaining steps from the broader family.
In many US cities and counties, ADU regulations have been relaxed considerably over the past decade, making this option more accessible than it once was. From a long-term investment standpoint, a well-designed ADU also adds measurable resale value and can serve as a rental unit if family circumstances change.
Internal Separation: When One Structure Must Do the Work of Two
Not every lot or budget accommodates a fully separate structure. In those cases, internal planning becomes the primary tool. The key is to treat the multigenerational suite not as an afterthought—a converted basement or an extra bedroom with a lock—but as a genuinely complete living environment embedded within the larger home.
Effective internal separation typically involves a few non-negotiable elements:
Dedicated entries. A private exterior entrance for the secondary suite eliminates the need to pass through shared spaces to come and go. This single feature does more for day-to-day autonomy than almost any other design choice.
Acoustic separation. Sound transmission between floors and through shared walls is one of the most common sources of tension in multigenerational households. Specifying resilient channel systems, mass-loaded vinyl, and dense-pack insulation in party walls is not an extravagance—it is an investment in the household's long-term functioning.
Kitchenette or full kitchen access. Shared kitchens can work, but they require genuine scheduling flexibility. Where space permits, even a modest kitchenette within the secondary suite—a two-burner induction cooktop, a compact refrigerator, a small sink—dramatically reduces daily friction.
Designing for Aging in Place
When an aging parent is part of the equation, accessibility considerations must be integrated from the earliest stages of design. Retrofitting for mobility limitations after the fact is expensive, disruptive, and rarely as effective as building for it from the start.
Practical measures include zero-threshold showers with reinforced walls for future grab bar installation, wider doorways (a minimum of 36 inches is recommended by the Americans with Disabilities Act for accessible design), lever-style hardware throughout, and thoughtful lighting levels that account for declining visual acuity. Locating the elder suite on the ground floor is almost always preferable to relying on stairs, even if the current occupant is fully mobile.
These features, it should be noted, tend to age gracefully within the design. A curbless shower is not a clinical intervention—it is increasingly regarded as a hallmark of refined residential design regardless of the occupant's age.
Shared Spaces That Actually Work
The shared zones of a multigenerational home—kitchens, living rooms, outdoor areas—carry significant social weight. Designed well, they become the connective tissue of family life. Designed poorly, they become contested territory.
The most successful shared spaces are those that can flex across different modes of use. A kitchen island that seats six can serve as a homework station, a casual dining surface, or a gathering point during the holidays. An outdoor terrace with a covered portion and thoughtful landscaping can accommodate both a toddler's birthday party and a quiet afternoon read. The goal is not to design for a single scenario but to create environments that accommodate the full range of a family's life without requiring constant negotiation.
It also helps to build in moments of visual and acoustic separation within shared zones—a partial-height divider between a sitting area and a television space, for example, or a pocket door that can close off a dining room when one household is entertaining. These small gestures preserve the feeling of a unified home while allowing individual members to carve out their own experience within it.
A Home That Grows With the Family
One of the most valuable attributes of a well-conceived multigenerational home is adaptability. Families change. A suite designed for a grandparent may, in fifteen years, become a home office, a space for a returning college graduate, or a rental unit that offsets carrying costs. Designing with that flexibility in mind—through movable partitions, plumbing rough-ins in strategic locations, and structural spans that can accommodate future reconfiguration—means the home remains a sound investment regardless of how the family's composition evolves.
The multigenerational home, at its best, is not a compromise. It is a sophisticated residential typology that asks more of its architect and rewards its occupants with something increasingly rare in American life: genuine proximity to the people who matter most, without the loss of the space and privacy that make that proximity sustainable.