Looking Up: How Ceiling Design Became Architecture's Most Underutilized Instrument
There is a particular kind of disappointment that comes from entering a beautifully appointed room — considered millwork, refined material palette, carefully selected furnishings — only to find that the surface overhead is a flat, featureless expanse of painted drywall. The room communicates effort everywhere except where it matters most. The ceiling, which occupies the largest uninterrupted visual plane in virtually any enclosed space, has been left to fend for itself.
This is not a minor oversight. It is a systematic failure in the way both residential and commercial architecture prioritizes design investment. And correcting it, even modestly, tends to produce returns that surprise clients who have spent years assuming the ceiling was simply where the light fixtures lived.
The Psychological Weight of What Hangs Above Us
Human beings are acutely sensitive to overhead enclosure, even when they are not consciously aware of it. Research in environmental psychology has consistently demonstrated that ceiling height influences perceived freedom, cognitive flexibility, and emotional register. High ceilings tend to promote abstract thinking and a sense of expansiveness; lower, more compressed ceilings can foster concentration and intimacy when handled with intention, or produce discomfort when they arrive without purpose.
This is not merely academic. It has direct implications for how rooms are designed to function. A law office reception area with a soaring ceiling communicates authority and institutional permanence. A reading nook with a dropped ceiling plane wrapped in warm wood draws the occupant inward, creating psychological shelter within a larger open plan. Neither effect is accidental in well-considered architecture — both are the product of treating the ceiling as an active participant in spatial composition rather than a neutral lid.
The challenge is that ceiling design requires coordination across multiple disciplines: structural systems, mechanical and electrical routing, acoustic performance, and finish materials must all be resolved in concert. Many projects defer ceiling decisions until late in the design process, by which point the overhead plane has been claimed by ductwork, sprinkler grids, and recessed cans arranged without spatial logic. What could have been architecture becomes infrastructure.
Height Is Only the Beginning
When architects speak of ceiling design, the conversation often begins and ends with height. This is understandable — ceiling height is among the most immediately legible spatial qualities — but it represents only one dimension of a much more complex toolkit.
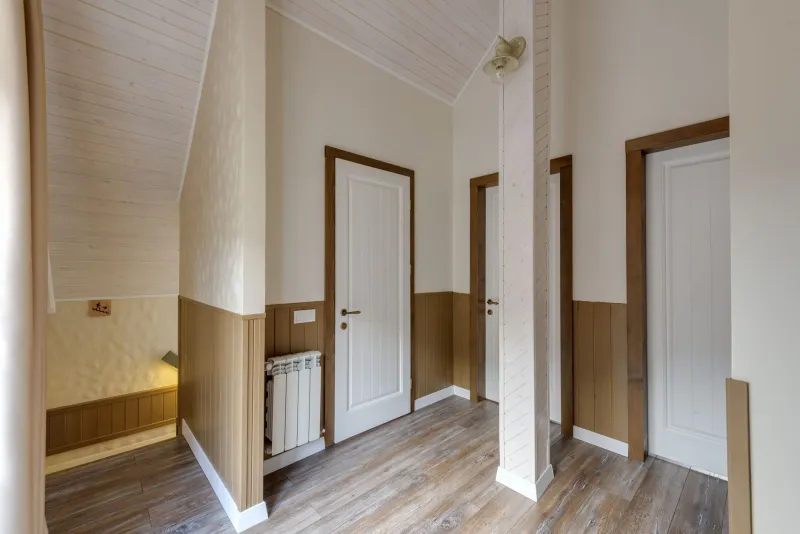
Material selection, for instance, carries enormous expressive potential that is rarely exploited in standard construction. Exposed timber structure, whether salvaged or newly fabricated, introduces warmth, texture, and a legible narrative of how the building is held together. Acoustic tile, when specified thoughtfully rather than defaulted to, can be integrated into a visual system that performs and reads as intentional. Plaster, once the dominant ceiling material in American residential architecture, is experiencing renewed interest precisely because of the depth and character it lends to surfaces that drywall simply cannot replicate.
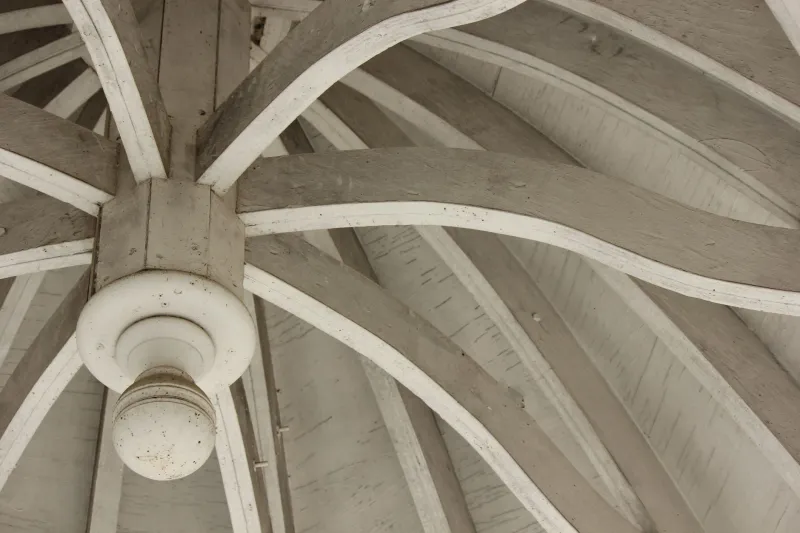
Coffered and vaulted geometries offer another register of possibility. A well-proportioned coffered ceiling in a formal dining room does not merely reference historical precedent; it subdivides an otherwise undifferentiated plane into a rhythmic grid that gives the eye somewhere to travel and the room a sense of craft that resonates even with occupants who cannot articulate why. Barrel vaults, when applied to corridors or transitional spaces, transform what would otherwise be dead connective tissue into moments of genuine architectural arrival.
Light as a Ceiling Design Strategy
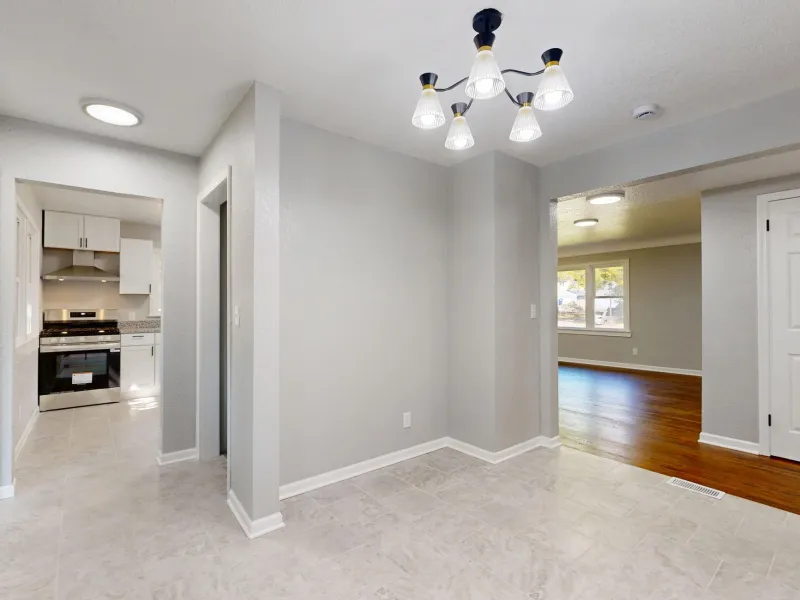
Perhaps no decision more profoundly shapes ceiling experience than the integration of artificial light. The standard approach — a grid of recessed fixtures punched into drywall — treats lighting as a utility and the ceiling as a substrate. The results are predictable: flat, directionless illumination that flattens surfaces, eliminates shadow, and produces rooms that feel overlit and dimensionally ambiguous.
The alternative is to treat the ceiling as a lighting instrument. Cove lighting, which washes the ceiling plane with indirect illumination from a concealed source at the perimeter, produces a luminous surface that appears to float above the room. Linear slots can be used to define zones within an open plan, guiding movement and marking transitions without physical partition. Pendant fixtures, when coordinated with ceiling geometry rather than simply centered in a room, become part of a compositional whole rather than afterthoughts hung from the nearest electrical box.
In commercial environments, particularly retail and hospitality, lighting design integrated into ceiling architecture has been shown to meaningfully influence dwell time, perceived quality, and customer behavior. A restaurant where the ceiling actively participates in the dining experience — through material warmth, controlled light levels, and acoustic management — communicates something fundamentally different from one where the overhead plane is an undifferentiated acoustic tile grid. Guests may not identify the ceiling as the source of the difference, but they feel it.
Acoustic Performance and the Overhead Plane
In an era of open-plan residential and commercial design, acoustic performance has become one of the more pressing challenges in architecture. Sound travels, accumulates, and reflects in ways that can undermine the quality of any space regardless of how well it is otherwise designed. The ceiling, as the primary reflective surface in most rooms, is central to any serious acoustic strategy.
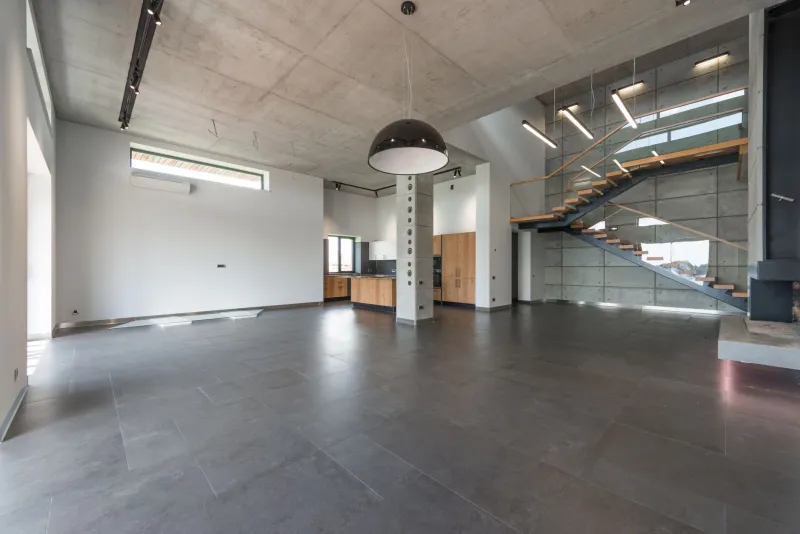
This does not mean that acoustic performance and aesthetic ambition are in tension. Exposed concrete ceilings, prized for their industrial character, are highly reflective and require compensating absorption elsewhere in the room. Timber ceilings, depending on their profile and density, offer moderate absorption and considerable visual warmth. Purpose-designed acoustic panels, when integrated into a ceiling composition rather than applied as a corrective afterthought, can contribute to both the visual and sonic quality of a space simultaneously.
In residential design, this conversation most often arises in home theaters, open-plan kitchens and living areas, and multi-story spaces where sound transmission between floors is a concern. In commercial work, it is central to workplace design, healthcare environments, and educational facilities. In every case, the ceiling is where the solution either succeeds or fails.
What Deliberate Ceiling Design Actually Costs
One of the persistent objections to investing in ceiling design is cost. Coffered ceilings, specialty materials, and integrated lighting systems do carry premiums over standard drywall construction, and those premiums are real. But the more relevant question is what the ceiling is costing a project when it is treated as an afterthought.
In residential work, ceiling character is among the qualities that most consistently differentiates custom homes from production construction in the perception of buyers and appraisers alike. A home where the ceilings are as considered as the floors and walls reads as a fundamentally different category of building — and commands pricing that reflects that distinction.
In commercial work, the calculus is similarly straightforward. Tenant retention, lease rates, and brand perception in hospitality and retail environments are all influenced by spatial quality. The ceiling is the surface that establishes the register of the entire room. Investing in it is not an indulgence; it is a recognition that the overhead plane shapes every other design decision made beneath it.
The ceiling has waited long enough for architecture to look up. The spaces that endure — the ones that remain compelling years after completion — are invariably the ones where no surface was left to chance. The fifth wall deserves the same consideration as all the others.