The Space Above the Ceiling: How Attic Architecture Defines a Home's True Ambition
There is a particular kind of architectural neglect that hides in plain sight. It does not announce itself through crumbling facades or dated interiors. Instead, it accumulates silently above every room in the house, in the space most homeowners access only under duress — the attic. For an extraordinary number of American homes, this upper envelope is designed to the absolute minimum standard required by code, treated as dead air rather than deliberate space, and handed off to future owners as a problem dressed in plywood.
At Adam Schiller Architect, we regard that approach as a fundamental missed opportunity. The decisions made about a home's uppermost zone — how it breathes, how it holds or releases heat, how its structure is configured, and whether it has been positioned for future inhabitation — ripple downward through every room below. The attic, properly understood, is not a storage annex. It is the building's crown, and it deserves to be designed with equivalent seriousness.
Why the Attic Fails in Conventional Residential Design
The conventional American attic is a product of expedience. Roof trusses engineered for maximum structural efficiency and minimum material cost create a web of diagonal members that renders the space nearly unusable. Insulation is blown in at the floor level, sealing off the volume above from the conditioned home below. Ventilation is achieved through a combination of soffit and ridge vents that meets code but rarely reflects a considered thermal strategy. The result is a space that functions adequately — it keeps the house dry and meets energy requirements — but contributes nothing beyond those baseline obligations.
The problem is not that builders are negligent. It is that the attic is almost never part of the design conversation from the beginning. When a homeowner commissions a custom home, discussions center on kitchen layouts, primary suite configurations, and exterior materials. The upper envelope enters the picture only when an HVAC contractor asks where to route ductwork or when an insulation bid arrives. By that point, the structural system has been set, and meaningful attic design has become architecturally impossible without significant cost.
Structural Decisions That Either Open or Close the Future
The single most consequential attic design decision is made at the framing stage: the choice between engineered roof trusses and stick-framed rafters. Trusses are faster and cheaper to install. They are also, in their standard configuration, hostile to any future use of the space they create. Stick framing — traditional rafter and ridge beam construction — preserves a clear, open volume under the roof that can be insulated at the roofline rather than the floor, creating a conditioned attic capable of housing mechanical systems, bonus rooms, or finished living space.
For clients who have any reasonable expectation of remaining in a home for fifteen or twenty years, we consistently advocate for stick-framed roof systems. The upfront cost differential is real but modest relative to the total project budget. The long-term value differential, however, is substantial. A stick-framed attic with spray foam insulation applied to the underside of the roof deck becomes a semi-conditioned or fully conditioned zone that protects HVAC equipment from extreme temperature swings, reduces energy consumption, and can be converted into usable square footage without structural intervention.
The Thermal Envelope as an Architectural Decision
Insulation strategy in the attic is not merely a mechanical or energy matter — it is an architectural decision with spatial consequences. The conventional approach of insulating at the floor of the attic creates what engineers call an unconditioned attic: a space that may reach 140 degrees Fahrenheit in a Texas summer or drop below freezing in a Minnesota January. Any ductwork routed through that environment loses efficiency at every linear foot. Any mechanical equipment housed there operates under thermal stress.
Moving the thermal boundary to the roofline changes the character of the entire upper zone. The attic becomes part of the conditioned building envelope, maintaining temperatures that protect systems and materials alike. Spray-applied closed-cell foam at the roof deck accomplishes this most effectively, though it requires careful attention to moisture dynamics and vapor management — a design problem that demands professional coordination between architect, structural engineer, and mechanical consultant.
In several projects completed by our office, this decision alone meaningfully reduced HVAC system sizing, because equipment housed in a conditioned attic performs closer to its rated capacity throughout the year. The energy savings compound annually. The mechanical systems last longer. The rooms below maintain more consistent temperatures. One design decision, made correctly at the beginning, generates returns for the life of the building.
Designing for Conversion Without Committing to It
Not every homeowner wants a finished attic space on day one. What every homeowner deserves, however, is the option to create one in the future without structural surgery. This is the concept of conversion readiness — a design philosophy that costs relatively little at construction and preserves substantial flexibility over time.
Conversion-ready attic design involves several coordinated decisions: stick framing or engineered trusses sized with habitable space in mind, roofline insulation rather than floor insulation, rough-in electrical circuits stubbed into the space, stair placement that anticipates a permanent access point rather than a pull-down ladder, and floor joists sized for occupancy loads rather than storage loads alone. None of these elements requires full attic finishing at the time of construction. Together, they transform a building from one that has foreclosed its own possibilities into one that holds them open.
In a project completed for a family in the mid-Atlantic region, this approach proved its value within eight years of the home's completion. What had been designed as a conversion-ready attic — with proper framing, roofline insulation, and a staircase positioned in the original floor plan — became a finished studio for a teenager within a single construction season at modest cost. The structural and mechanical groundwork had already been laid. The family was not rebuilding; they were simply completing what the architect had already begun.
The Psychological Dimension of Upper-Space Design
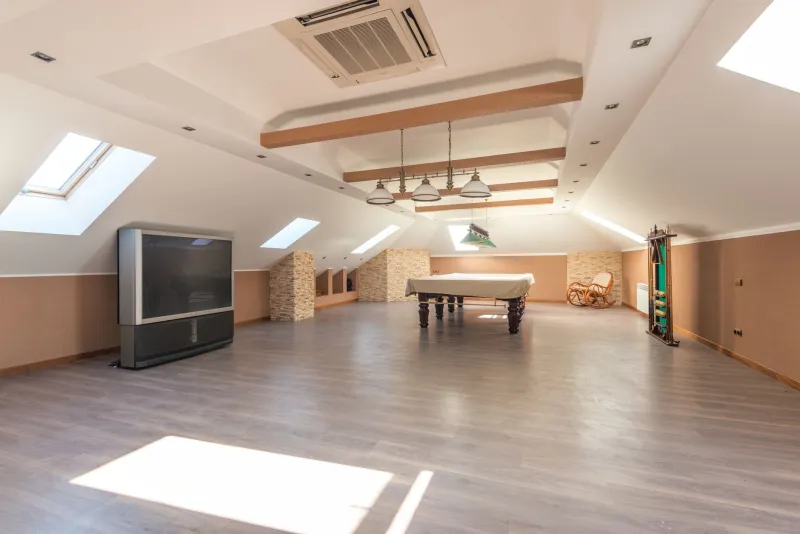
Beyond the practical arguments, there is something worth acknowledging about what finished or thoughtfully designed attic spaces do for the experience of a home. Rooms under a sloped ceiling — whether a dormered bedroom, a reading alcove beneath exposed rafters, or a studio with clerestory light — carry a quality of enclosure and intimacy that flat-ceilinged rooms rarely achieve. The angled geometry of a roofline, brought inside and made habitable, creates spaces that feel authored rather than generic.
This is not sentiment. It is the observable effect of architectural specificity. When a home has been designed to include its uppermost space in the overall spatial narrative — when the attic is part of the story rather than an appendix to it — occupants experience the building as more complete, more considered, and more distinctly theirs.
A Standard Worth Raising
The attic is among the most democratic of architectural opportunities. Every home has one. In most cases, it represents hundreds or thousands of square feet of building envelope that is either working for the project or quietly working against it. The difference between those two outcomes is not cost — it is intention.
At Adam Schiller Architect, we believe that ambitious residential design cannot stop at the ceiling line. The space above it is part of the building, part of the thermal system, part of the structural logic, and part of the long-term value proposition. Treating it as such, from the earliest stages of design, is one of the clearest distinctions between a home that was built and a home that was genuinely conceived.