The First Impression That Never Ends: Designing Home Entryways That Shape Every Return
Consider how many times in a lifetime a person crosses the threshold of their own home. Thousands of entries and departures, accumulated across years and decades — each one a transition between the public world and the private self, between the demands of the street and the refuge of domestic life. It is one of the most repeated human experiences that architecture has the capacity to shape. And yet, in the overwhelming majority of American residential design, the entryway is treated as a functional afterthought: a place to hang a coat, set down keys, and move quickly toward the rooms that matter.
This is a significant missed opportunity — not merely in aesthetic terms, but in psychological and experiential ones. The threshold is not simply the beginning of a home. It is the moment when the home begins its work on the people who live there.
Why Transitions Matter More Than Destinations
Architects and environmental psychologists have long recognized that transitional spaces — corridors, vestibules, stairwells, thresholds — carry disproportionate psychological weight relative to their physical size. This is because the human nervous system is particularly attentive to change. When the environment shifts — in light level, ceiling height, material texture, temperature, or acoustic character — the brain registers the shift as meaningful. It updates its sense of where it is and, by extension, how it should be.
A well-designed entryway exploits this neurological attentiveness deliberately. It uses architectural means to signal a genuine change of context — to tell the body and mind that something different is happening here, that the pressures and pace of the exterior world are being left behind. This is not a metaphor. It is a measurable, repeatable effect that skilled residential architects design toward with the same rigor they bring to structural systems or thermal performance.
Ceiling Height as Emotional Instrument
Of all the tools available for threshold design, ceiling height is among the most powerful and the most frequently misused. The intuitive assumption is that taller ceilings are always better — that height communicates generosity and grandeur. In practice, the relationship is considerably more nuanced.
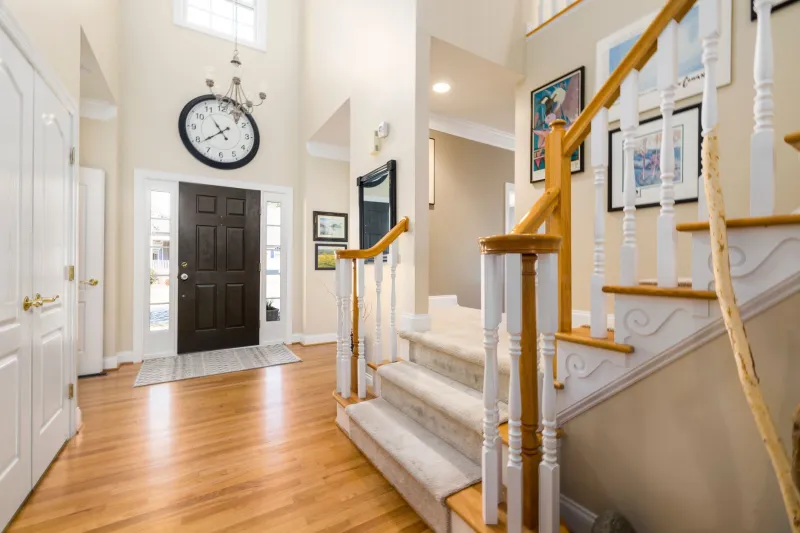
A very tall entry volume — the double-height foyer that became ubiquitous in American suburban construction during the 1990s and early 2000s — can produce a sense of drama on first encounter. But drama without warmth tends to feel cold rather than welcoming, and a space that feels cold at the threshold communicates something to residents that they absorb unconsciously every time they come home.
The more sophisticated approach involves compression and release — a deliberate sequence in which a lower, more intimate ceiling at the point of entry gives way to a taller volume as the resident moves deeper into the home. This sequence is borrowed from some of the most celebrated domestic architecture in American history, including many of Frank Lloyd Wright's Prairie and Usonian houses, where the entry is deliberately compressed before opening into a generous living space. The psychological effect is one of arrival and expansion: the home seems to open toward you as you enter it, rather than confronting you with its scale immediately.
Conversely, an entry ceiling that is too low without any subsequent release can feel oppressive — a spatial miscalculation that shapes every homecoming negatively. The calibration matters enormously.
Material Selection and the Language of Welcome
The materials that greet a resident at the threshold communicate before any conscious evaluation takes place. Stone and hardwood register differently than painted drywall and synthetic flooring — not simply because of their visual qualities, but because of the way they respond to footfall, to touch, to light at different times of day. A stone floor carries the temperature of the season into the entry, creating a subtle sensory connection to the exterior world that is being left behind. A wood floor introduces warmth and acoustic softness that prepares the body for the interior to come.
This is not an argument for expensive materials at every entry. It is an argument for material intentionality — for treating the threshold as a place where the selection of surfaces and textures is worth careful consideration, because residents will register those surfaces tens of thousands of times over the life of the home.
Lighting deserves equal attention. Natural light entering through a sidelight or transom beside the front door changes character across the hours and seasons, making the entry a space that is never quite the same twice and that connects residents, however subtly, to the rhythms of time and weather. Artificial lighting at the threshold should be layered — a combination of ambient and accent sources that can be adjusted for different times of day and different emotional registers, from the warm dimness of a late evening return to the brighter, more alert quality of a morning departure.
The Functional Dimension: Designing for Real Life
Psychological design and functional design are not competing priorities at the threshold — they are complementary ones. An entryway that lacks adequate storage for coats, shoes, bags, and the accumulated equipment of daily American life will quickly become cluttered, and clutter undermines every other design intention. A resident who steps over shoes and pushes past coats to enter their home is not experiencing the psychological benefits of a thoughtfully designed threshold, regardless of how beautiful the ceiling height sequence or the stone flooring may be.
The most successful residential entries integrate storage invisibly — built-in cabinetry that reads as architectural rather than furniture, bench seating with concealed compartments beneath, coat hooks that are considered as part of the wall composition rather than applied as hardware afterthoughts. The goal is a space that can absorb the genuine disorder of daily life without surrendering its spatial and atmospheric qualities.
Designing for the Thousandth Time
When clients describe what they want from a home entry, they often frame it in terms of first impressions — how the space will feel to guests, how it will read in photographs. These are legitimate considerations, and they are part of what an architect addresses. But the more important design question is a different one: how will this space feel on an ordinary Tuesday evening in November, after a long day, when the resident is tired and the outside world has been demanding?
The entry that serves that moment well — that compresses gently and then releases, that greets with warmth rather than confronting with scale, that absorbs the practical necessities of daily life without visual chaos — is the entry that justifies its design investment across an entire lifetime of use.
Thresholds are not decorative. They are the architecture of transition, and transition is one of the most human experiences there is. Designing them well is among the most meaningful contributions a residential architect can make to the life of a home.