Light as a Building Material: Rethinking Office Design Through the Science of Natural Illumination
There is a reason people instinctively gravitate toward the window seat. Long before environmental psychologists began quantifying the effect, humans understood intuitively that proximity to natural light makes a space feel more alive — and makes the people within it feel more capable. What architecture can do, when practiced with intention, is extend that experience beyond a fortunate few desks near the perimeter and distribute it throughout an entire workplace.
This is not a minor refinement. The research literature on daylight and human performance has grown substantially over the past two decades, and its conclusions are consistent: access to natural light in the workplace is correlated with better sleep quality, reduced absenteeism, lower rates of reported anxiety and depression, and measurable improvements in cognitive task performance. For employers and building owners, these outcomes translate directly into productivity gains and reduced healthcare-related costs. For architects, they represent both a responsibility and an opportunity.
Why Most Offices Fail at Daylight
The conventional commercial office building was not designed around human biology. It was designed around real estate efficiency — maximizing leasable square footage within a given structural envelope. The result, repeated across American cities from Atlanta to Seattle, is a building typology that delivers abundant natural light to a narrow band of perimeter offices while condemning the majority of workers to a landscape of recessed fluorescent fixtures and glare-managed blinds.
This arrangement persists not because architects are indifferent to its shortcomings, but because addressing it requires a more integrated design approach than the development industry has traditionally been willing to support. Changing how daylight moves through a building requires decisions made at the earliest stages of design — decisions about building orientation, floor plate depth, ceiling heights, and structural systems — that are difficult and expensive to revisit once construction documents are underway.
The good news is that when those decisions are made thoughtfully and early, the results can be transformative without requiring extraordinary budgets.
Orientation: The Foundation of a Daylit Building
The single most consequential decision in designing a daylit workplace is one that most occupants will never consciously notice: the orientation of the building on its site. In the continental United States, north-facing glazing provides the most consistent and controllable natural light throughout the year — diffuse, shadow-free, and largely free of the glare and heat gain that complicate south- and west-facing exposures.
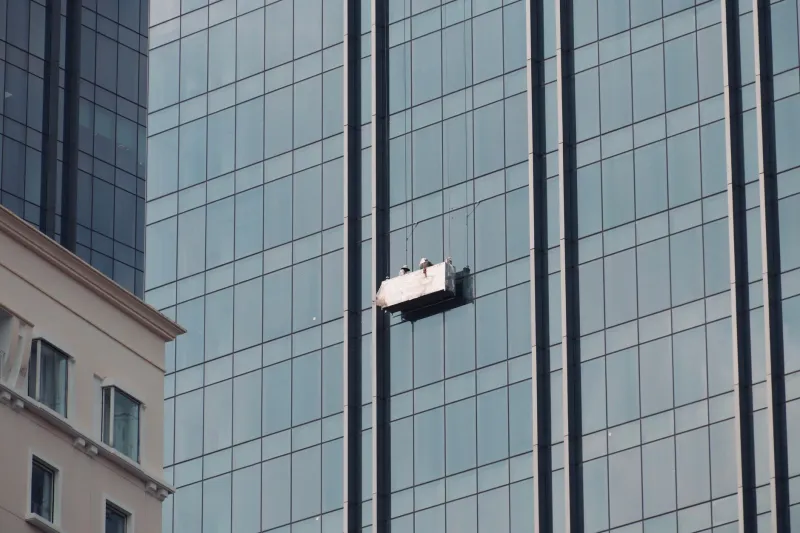
South-facing glazing, when properly managed with horizontal shading devices — overhangs, fins, or brise-soleils — can deliver excellent winter light while rejecting the high summer sun. East and west orientations are the most challenging to work with: morning and afternoon sun angles are low and difficult to shade without blocking light entirely, and west-facing glass in particular contributes significantly to afternoon heat gain and glare.
An architect designing a new office building or evaluating a renovation has an opportunity — and in many cases an obligation — to use orientation as a primary tool. Locating primary workspaces along north and south facades, and reserving east and west exposures for support functions, circulation, or spaces where intermittent solar exposure is acceptable, is a fundamental strategy that costs nothing to implement in the design phase and pays dividends for the life of the building.
Floor Plate Depth and the Reach of Daylight
Natural light does not travel indefinitely. As a rule of thumb widely used in daylighting design, usable daylight penetrates a floor plate to a depth of approximately two to two-and-a-half times the head height of the window through which it enters. A standard ten-foot ceiling with windows beginning at three feet above the floor delivers meaningful daylight to roughly fifteen to twenty feet of floor depth.
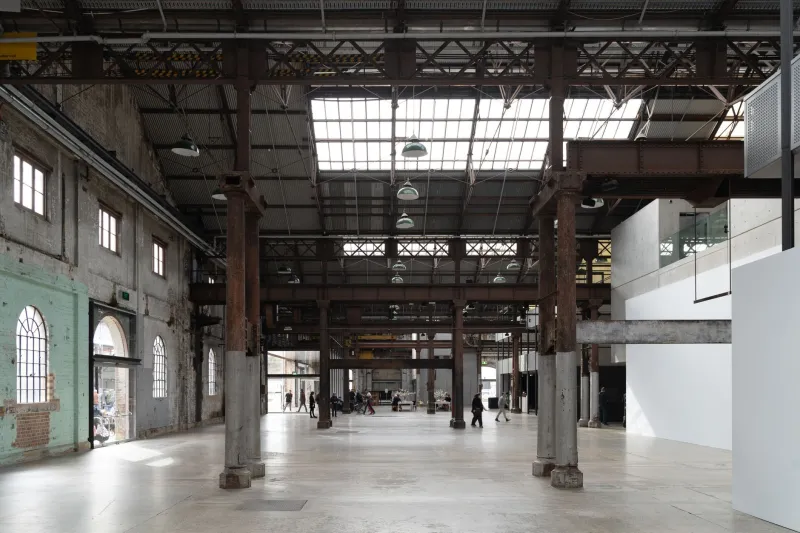
This constraint has profound implications for floor plate design. The deep, open floor plates favored by speculative commercial development — sometimes extending sixty or seventy feet from window wall to core — are fundamentally incompatible with meaningful daylighting for most occupants. Addressing this reality requires either reducing floor plate depth, introducing interior courtyards or light wells, or employing supplementary strategies such as clerestory windows, light shelves, or toplighting through skylights and roof monitors.
Each of these strategies involves trade-offs, and the appropriate combination depends on the specific program, site, and budget. What they share is the requirement for deliberate architectural thought — the kind that happens in schematic design, not during construction administration.
Interior Planning as a Daylighting Strategy
The distribution of daylight within a workplace is not solely a function of the building envelope. Interior planning decisions play an equally important role. The placement of private offices, conference rooms, and enclosed support spaces along the perimeter — a common layout driven by hierarchy and privacy preferences — is one of the most effective ways to block daylight from reaching the workers who spend the most hours at their desks.
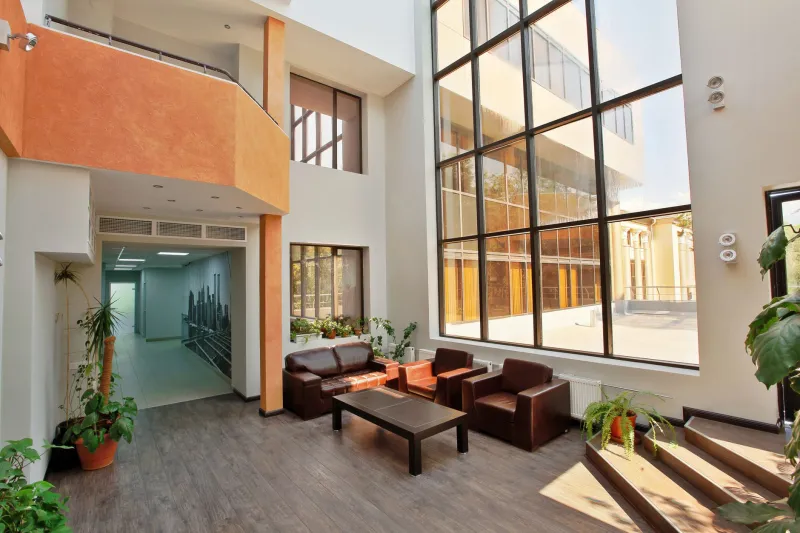
A daylight-conscious interior layout inverts this logic. Enclosed spaces that require privacy but not sustained occupancy — conference rooms, phone rooms, storage areas — are positioned at the building's core, where daylight is least available. Workstations and collaborative areas are arranged along the perimeter, where workers benefit most from sustained access to natural light and exterior views.
Transparent or translucent partitions, where acoustic performance allows, can extend daylight further into the interior without sacrificing spatial definition. Low workstation panels and open shelving replace tall partition systems that would otherwise cast interior zones into permanent shadow.
These decisions require close collaboration between architect and client — particularly in organizations with established hierarchical norms around workspace allocation. The case for reorganizing space around daylight access is ultimately a business case, and architects who can articulate it in terms of productivity, retention, and wellness outcomes are far more likely to carry the conversation.
Biophilic Design and the Broader Context
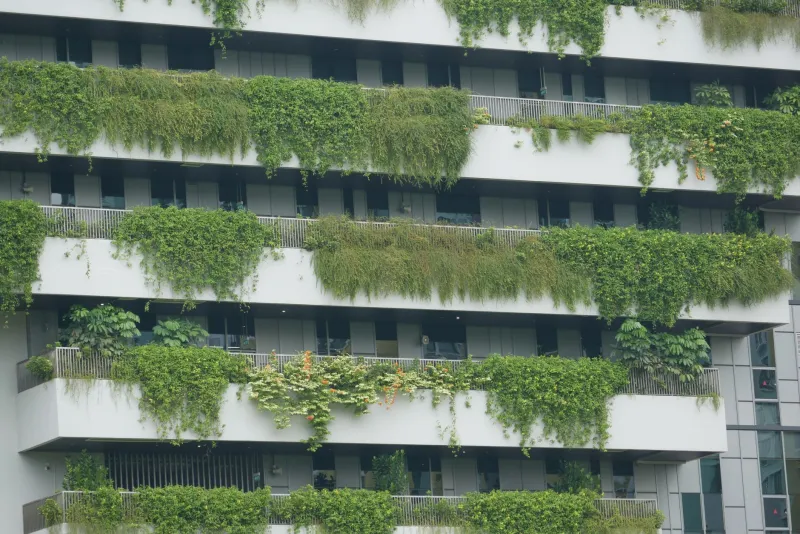
Daylighting does not exist in isolation. It is one dimension of a broader design philosophy — biophilic design — that seeks to maintain meaningful connections between building occupants and the natural world. Views to exterior greenery, the presence of interior planting, natural material finishes, and the dynamic quality of daylight that shifts through the day all contribute to an environment that supports human well-being in ways that static, artificially lit spaces cannot replicate.
Research conducted at institutions including Harvard's T.H. Chan School of Public Health has documented measurable differences in cognitive function scores between workers in environments with access to daylight and views versus those without. The effect is not trivial: studies have reported cognitive performance improvements of forty percent or more in certain task categories among workers in optimized daylit environments compared to conventional office settings.
For building owners, these figures represent a compelling return on the investment in thoughtful design. Salary and benefits represent the overwhelming majority of operating costs for most organizations. If the physical environment in which employees work meaningfully influences their performance, the financial case for investing in that environment — through architecture that prioritizes daylight, views, and biophilic connection — becomes straightforward.
Practical Strategies for Existing Buildings
Not every workplace begins as a blank site. Many organizations occupy existing buildings where the envelope, orientation, and structural system are fixed constraints. Even within those limitations, meaningful improvements are achievable.
Replacing opaque partition systems with glazed alternatives, lowering workstation panel heights, introducing light shelves at window heads to redirect daylight deeper into the floor plate, and relocating enclosed offices from perimeter to interior positions are all interventions that can be implemented during a renovation without touching the building structure.
The quality of artificial lighting also matters. Tunable LED systems that shift color temperature throughout the day — warmer in the morning and evening, cooler and brighter during peak working hours — can support circadian rhythms in spaces where natural light is limited, and can complement daylit environments during overcast conditions.
Building for Human Experience
At Adam Schiller Architect, the design of workplaces begins with a straightforward premise: the people who occupy a building are its most important occupants, and their experience of that building — its light, its spatial quality, its connection to the world outside — shapes their capacity to do meaningful work.
Daylight is not a luxury feature or an aesthetic flourish. It is a fundamental building material, as consequential to the performance of a space as its structural system or its mechanical infrastructure. Treating it with the same rigor and intentionality that good architecture brings to every other dimension of design is not idealism. It is professional practice.