What You Walk On Shapes What You Feel: The Architecture of the Ground Plane
There is a particular kind of architectural failure that goes largely unnamed. It does not announce itself through a leaking roof or a poorly placed window. It does not show up in a structural report or a building inspection. It accumulates quietly, visit by visit, in the vague sense that a space feels flat — competent in its bones but somehow inert, unable to hold attention or guide experience. More often than not, the culprit is underfoot.
The ground plane — every surface on which people walk, stand, pause, and navigate — is among the most consequential design elements in any building. It is also among the most frequently treated as an afterthought. Flooring selections are often deferred to late-stage budgetary decisions, reduced to a matter of material cost and maintenance schedule. The result is spaces that function but do not communicate, that house activity without shaping it.
At Adam Schiller Architect, the ground plane is treated as a primary design instrument from the earliest stages of a project. The reasons are both perceptual and behavioral — and they apply equally to a private residence in the Mid-Atlantic and a commercial lobby in a downtown Chicago high-rise.
The Ground Plane as a Spatial Language
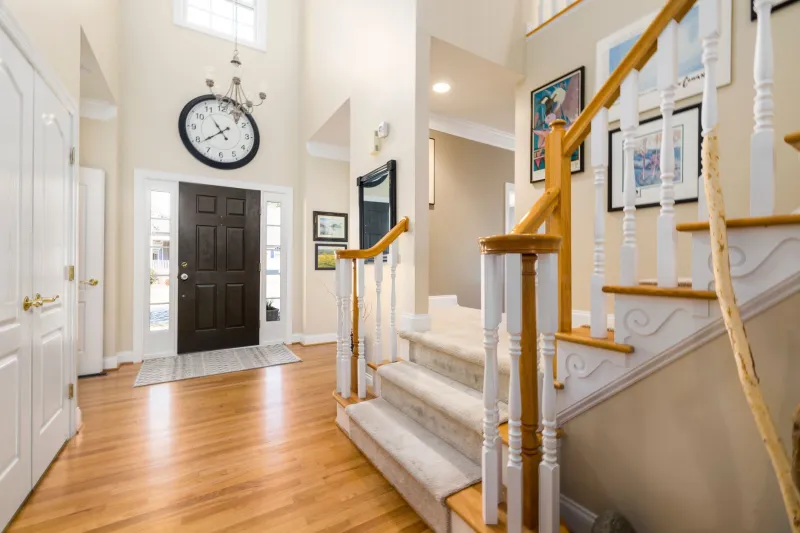
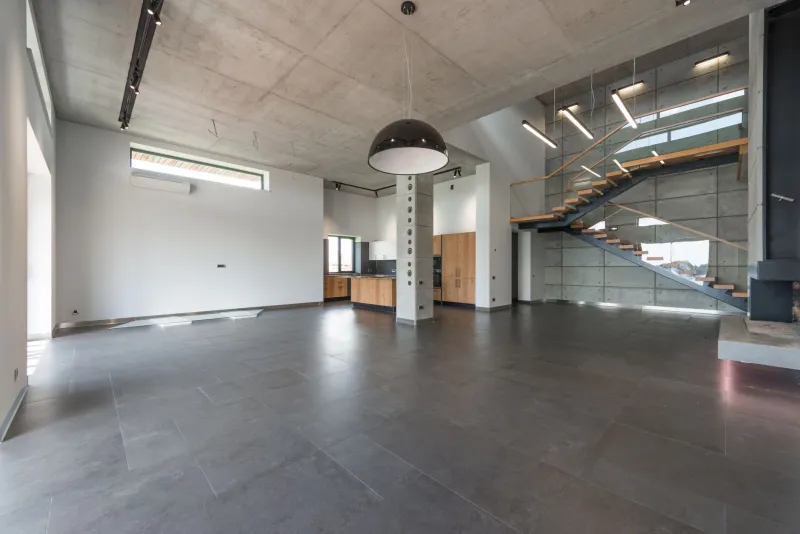
Before a visitor reads a sign, interprets a room's proportions, or registers the quality of light, they receive information from the floor. Material density communicates permanence. Stone says something fundamentally different from vinyl plank, not merely in aesthetic terms, but in the subconscious register of weight, effort, and institutional seriousness. A wide-plank white oak floor in a residential entry hall signals warmth and craft. Polished concrete in a commercial corridor conveys precision and scale. These are not arbitrary associations — they are the accumulated meaning of materials encountered across a lifetime of built experience.
Texture extends this language into the tactile register. A slightly honed limestone surface slows the pace of movement almost imperceptibly, encouraging the kind of deliberate engagement appropriate to a formal dining room or a gallery corridor. A smooth, continuous epoxy floor in a creative workspace communicates fluidity and openness. The body reads these cues before the mind articulates them, which is precisely why ground plane design operates so effectively beneath conscious awareness.
Transition as Architecture
If individual materials carry meaning, the transitions between them carry narrative. The moment a floor changes — in material, color, elevation, or texture — it marks a boundary, signals a threshold, and prepares the occupant for what comes next. In residential design, this is the difference between a home that feels like a coherent sequence of experiences and one that feels like a collection of unrelated rooms.
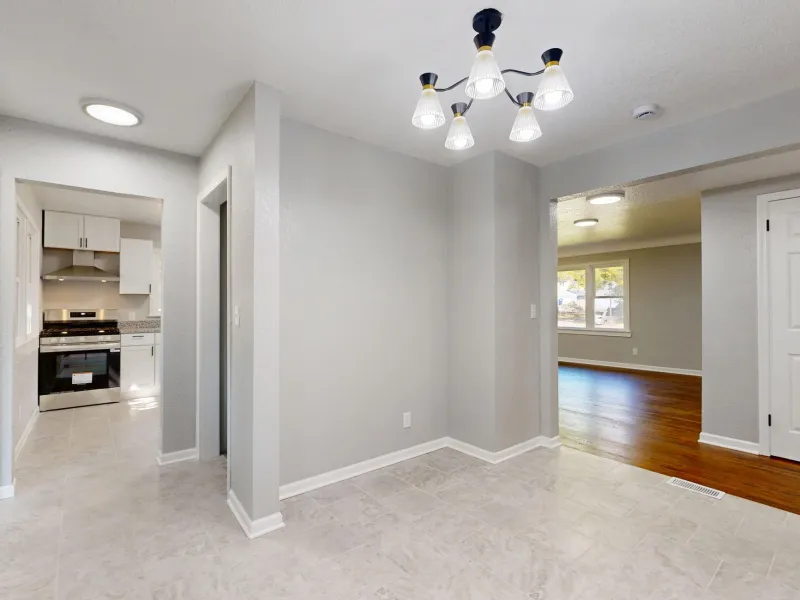
Consider the transition from a hardwood living area to a stone-tiled kitchen. When handled deliberately, that seam becomes a spatial event — a moment that acknowledges the shift in function, acoustic character, and social register between the two zones. When handled carelessly, it becomes a visual interruption, a line that calls attention to itself for the wrong reasons.
In commercial settings, transition design takes on additional responsibility. Flooring changes serve as an informal wayfinding system, guiding occupants through a building's circulation logic without requiring explicit signage. A shift from carpet to polished stone marks the passage from a collaborative workspace into a more formal meeting zone. A recessed threshold or a subtle elevation change at a building's entrance distinguishes the public realm from the private one. These cues work because they align with the way people naturally read and interpret physical space.
Topography and the Illusion of Flatness
The assumption that floors are — and should be — perfectly flat is worth examining. Slight changes in elevation, when introduced with intention, can accomplish a great deal architecturally. A sunken conversation area in a residential living room creates enclosure without walls, defining a social territory that feels distinct from the surrounding space without interrupting sightlines or restricting light. A raised platform in a commercial reception area establishes hierarchy and visibility, lending presence to a front desk or a display installation.
These topographic moves require careful coordination with structural and accessibility requirements, particularly in commercial contexts where ADA compliance is both a legal and ethical obligation. But within those constraints, elevation change remains one of the most powerful tools available for shaping spatial experience at the ground level — and one of the least utilized in conventional practice.
Color, Pattern, and the Question of Scale
Ground plane geometry has a direct relationship with the perceived scale of a space. Large-format tiles in a modestly proportioned room can stretch the visual field, making the floor feel more expansive and the room more generous. Smaller, busier patterns in a grand space can fragment the floor plane and diminish the sense of scale that the architecture is working to create. Neither approach is inherently correct — but both require a clear understanding of what the design is trying to achieve before a selection is made.
Directional patterning introduces another variable. A herringbone wood floor draws the eye toward the room's depth. A chevron pattern in a hallway accelerates the sense of movement through a corridor. A centered medallion in a formal entry rotates the room's energy inward, creating a moment of arrival. These effects are real and measurable in terms of how people experience and move through space — yet they are rarely discussed in the same breath as layout planning or massing decisions, despite being equally influential.
The Case for Treating the Floor as a Design Priority
The ground plane deserves early and sustained attention in the design process for a simple reason: it is the element of a building that every occupant engages with continuously, from the moment they enter to the moment they leave. It is not an accent. It is not a finish. It is a structural component of spatial experience.
In residential projects, the floor is the material through which a home's character is most consistently communicated — across rooms, across years, across the shifting light of different seasons and times of day. In commercial projects, it is the medium through which movement is organized, hierarchy is established, and brand identity is either reinforced or undermined.
Designing the ground plane well means resisting the temptation to treat it as a neutral background and recognizing it instead as an active participant in the architectural conversation. It means making material, texture, transition, and topography decisions in deliberate relationship to one another and to the broader spatial intentions of the project.
Spaces that endure — that continue to feel considered and coherent long after construction is complete — almost always get this right. The floor, in those cases, is not something you notice. It is something you feel, without ever quite knowing why.