The Path Through Your Home: Why Movement Patterns Matter More Than Room Design
When homeowners describe what they love — or resent — about their house, they almost always focus on the visible: the kitchen finishes, the ceiling height, the size of the master bedroom. Rarely does anyone say, the way I move from the garage to the kitchen is what makes this home work for us. And yet, that unremarkable corridor, that brief transitional moment, may be doing more to shape the quality of daily life than any single room in the house.
Circulation — the system of pathways, thresholds, and transitions that connect spaces within a home — is among the most consequential and least celebrated dimensions of residential architecture. It operates beneath conscious awareness, quietly choreographing how families interact, how routines form, and how satisfied occupants feel in their spaces over time. When circulation is well-designed, a home feels intuitive, almost effortless. When it is poorly considered, friction accumulates in ways that are difficult to name but impossible to ignore.
What Architects Mean When They Talk About Circulation
In architectural terms, circulation encompasses far more than hallways. It includes every decision about where doors are placed, how rooms connect, which spaces are positioned adjacent to one another, and how the sequence of movement through a home unfolds from arrival to the most private quarters.
Think of a home as a series of choreographed experiences rather than a collection of static rooms. The path from the front door to the kitchen is not neutral — it either pulls the arriving family member through the social heart of the home or allows them to bypass it entirely. The relationship between a home office and the main living area either supports productive separation or creates constant, disruptive interruption. These are not decorating decisions. They are architectural ones, and they carry long-term consequences.
There is a useful concept in urban design — the desire path — referring to the informal trails that pedestrians create by walking the most direct route rather than the one designers intended. Homes develop their own version of this phenomenon. When a family consistently cuts through the dining room to reach the back yard, or when children habitually drop backpacks in the front hallway despite a designated mudroom thirty feet away, the architecture is communicating something important. The designed path and the inhabited path have diverged, and that gap tells a story worth understanding.
The Entry Sequence: Where Daily Routines Begin and End
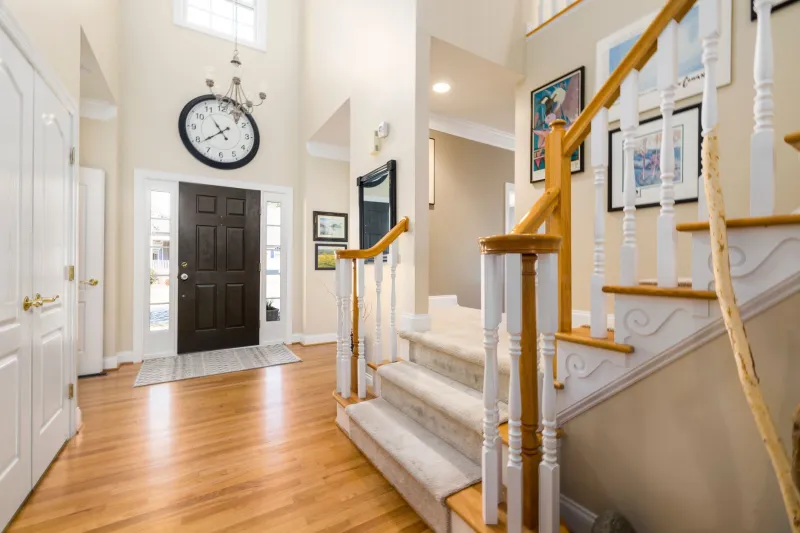
Few transitions in residential life are as behaviorally loaded as the moment of arrival home. Whether returning from work, school, or errands, the entry sequence sets a psychological tone that carries through the remainder of the evening. Architecture either facilitates a graceful transition — a place to decompress, deposit belongings, shift modes — or it forces people directly into the social and functional demands of the home before they are ready.
Consider a family in a suburban Chicago home whose renovation centered almost entirely on rethinking the entry circulation. The original layout deposited arrivals immediately into the living room, with no transitional buffer. The redesign introduced a modest vestibule with built-in storage, a bench, and a brief visual pause before entering the main living area. The physical change was minimal. The behavioral shift was significant. Evening arrivals became measurably calmer; the family reported fewer conflicts during the transition hour. The architecture had absorbed some of the psychological work that the family had previously been doing themselves, inefficiently and with friction.
Kitchen Adjacency and the Geometry of Family Life
In American homes, the kitchen has long functioned as more than a food preparation space — it is the gravitational center of family life, the place where conversations happen, homework gets done, and the day gets processed. The circulation decisions surrounding the kitchen therefore carry outsized social consequences.
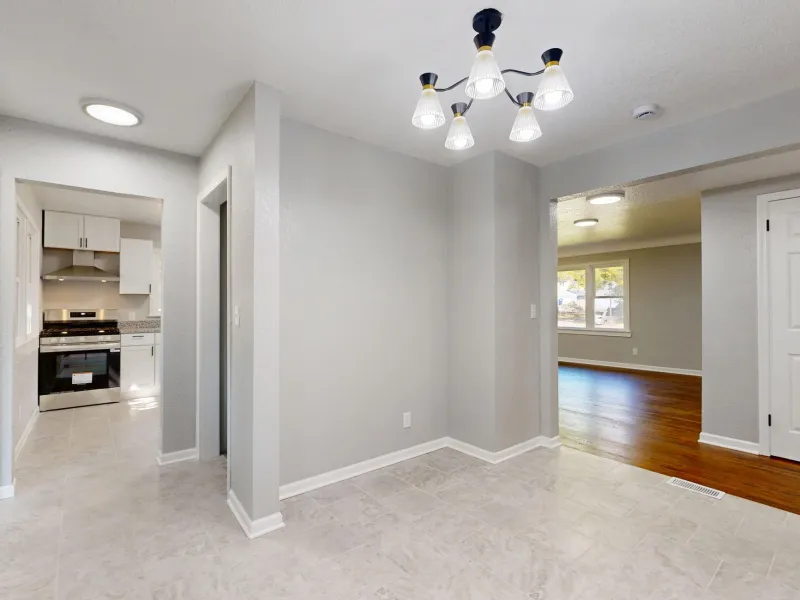
A kitchen positioned at the end of a dead-end corridor functions very differently from one that sits at the intersection of multiple pathways. The latter becomes a natural gathering node; people pass through it, pause in it, and linger. The former becomes a destination visited with purpose and vacated with equal efficiency. Neither arrangement is inherently superior — much depends on the family's lifestyle and preferences — but the architect's obligation is to understand the desired social dynamic and design circulation accordingly.
In one residential project, a family with three school-age children struggled with a persistent sense of disconnection between the parents' work-from-home spaces and the common areas where children spent their afternoons. The solution was not a larger kitchen or a dedicated playroom. It was a circulation adjustment — repositioning a doorway to create a visual and physical link between the home office and the kitchen, allowing parents to maintain awareness of household activity without abandoning their workspace. The family's daily experience changed substantially, and the renovation cost a fraction of what a room addition would have required.
Privacy Gradients and the Architecture of Retreat
Well-designed residential circulation does not merely connect spaces — it establishes a gradient from public to private, from shared to individual, that mirrors the psychological needs of the people living there. A home that lacks this gradient — where bedrooms open directly onto entertainment spaces, or where the master suite is positioned adjacent to the main entry — generates a persistent low-grade stress that occupants often attribute to the wrong cause.
The concept of the privacy gradient holds that movement through a home should feel like a journey inward, with each successive threshold offering greater shelter from the social demands of the household. This is not merely a preference; research in environmental psychology consistently supports the idea that humans need layered transitions between high-stimulation and low-stimulation environments. Architecture that provides those layers supports rest, recovery, and relational health in ways that are difficult to replicate through furnishings or decor.
Designing for the Life You Actually Live
One of the most common mistakes in residential design — and one of the most consequential — is designing circulation for an idealized version of family life rather than the actual one. Formal dining rooms that require passage through the kitchen to reach them. Mudrooms positioned so inconveniently that no one uses them. Back staircases that were practical in the era of domestic staff but now simply consume square footage.
The architect's role is to observe, to ask difficult questions, and to resist the gravitational pull of convention. How does this family actually move through a day? Where does clutter accumulate, and what does that reveal about circulation failure? Which rooms feel perpetually underused, and is that a function of their design or their position in the overall sequence?
These are not aesthetic questions. They are behavioral ones, and they demand the same rigor that any structural or systems challenge would receive.
The Spaces Between Spaces
Ultimately, the quality of a home is not determined solely by the rooms themselves, but by the connective tissue between them — the hallways, landings, thresholds, and transitions that guide daily movement. These spaces are easy to treat as afterthoughts, as residual square footage left over after the important rooms have been allocated. That impulse should be resisted.
When circulation is designed with the same intentionality as any other architectural element, homes become more than collections of rooms. They become environments that support the specific rhythms and relationships of the people who inhabit them — places that work quietly and continuously on behalf of the lives lived within them. That is, in the end, what architecture is for.