Ground-Level Thinking: The Case for Treating Your Basement as Prime Living Space
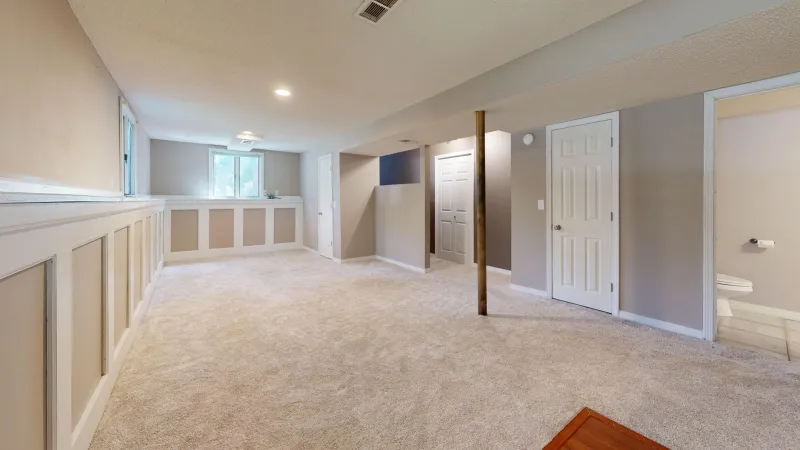
Ask most American homeowners what they would do with more space, and the answers tend to cluster around the familiar: an expanded kitchen, a larger primary suite, perhaps an additional bedroom for a growing family. Rarely does anyone mention the basement — even when several hundred unfinished square feet sit directly beneath the conversation.
This is a significant oversight, and one that residential architects encounter with remarkable consistency. The below-grade level of a home is, in most cases, the single largest repository of untapped potential in the entire structure. When addressed thoughtfully — with genuine attention to the technical challenges that distinguish subterranean construction from above-grade work — a basement transformation can deliver a return on investment that few other residential projects can match, while adding a category of livable space that the floors above simply cannot replicate.
Why Basements Have Been Undervalued
The reputation that American basements carry is, in fairness, largely earned. Decades of residential construction treated below-grade space as a structural necessity rather than a design opportunity. Concrete block walls were left exposed. Mechanical systems were installed without regard for future habitability. Moisture management was addressed, if at all, through drainage solutions that prioritized function over longevity. The result, in millions of homes across the country, is a space that actively discourages occupation — cold, damp, poorly lit, and acoustically harsh.
The problem, however, is not inherent to the below-grade condition. It is a product of design choices, or more precisely, of the absence of design choices. When architects engage with basement space from the earliest stages of a project — whether in new construction or in the context of an existing home renovation — the outcomes look entirely different.
Moisture: The Foundational Challenge
No conversation about basement design can proceed honestly without confronting moisture. Water infiltration and vapor transmission are the primary reasons that below-grade spaces fail as living environments, and they are the primary reason that many homeowners regard their basements with a mixture of resignation and low-grade anxiety.
Effective moisture management in residential basements operates on multiple fronts simultaneously. At the exterior, it begins with proper grading — ensuring that the ground surface directs water away from the foundation — and extends to waterproofing membranes applied to the exterior face of foundation walls, perimeter drainage systems, and, where soil conditions warrant, the installation of a sump system capable of handling groundwater intrusion during high-precipitation events.
At the interior, vapor management requires an understanding of the specific moisture dynamics of the local climate. In much of the northern United States, the primary concern is warm, humid interior air contacting cold foundation walls and condensing. In humid southern climates, the equation can reverse. The appropriate insulation strategy, vapor retarder placement, and mechanical ventilation approach depend on accurately diagnosing which condition prevails — a determination that benefits enormously from professional assessment rather than generalized assumptions.
When these systems are designed correctly and installed with care, moisture ceases to be a defining constraint of below-grade space. It becomes, instead, a solved problem — one that allows every other design decision to proceed on its own terms.
The Light Problem, and How Architects Solve It
The association between basements and darkness is deeply ingrained, and not without cause. In a conventional residential foundation, windows are small, positioned near the ceiling, and oriented toward grade — conditions that produce a quality of light that reads as institutional at best and oppressive at worst.
The strategies available to address this limitation are more varied and more effective than most homeowners realize. Egress window wells, required by code in sleeping rooms regardless of their design merit, can be engineered to function as genuine light wells — wider and deeper than the minimum dimensions require, lined with reflective materials, and planted or finished in ways that make them visually pleasant from the interior. When site conditions permit, a walk-out or walk-up configuration on one side of the foundation eliminates the light problem entirely for that portion of the space, creating conditions that are functionally indistinguishable from above-grade living.
For fully below-grade conditions where window well expansion is the primary option, lighting design assumes a compensating importance. Layered artificial lighting schemes — combining ambient, task, and accent sources at multiple heights — can produce an interior environment that reads as warm and spatially generous rather than subterranean. The ceiling, in particular, deserves careful attention: a finished ceiling at standard height, rather than an exposed structure that reads as a low lid, dramatically alters the perceived volume of the space.
Spatial Planning Below Grade
The floor plan of a basement presents a set of constraints that differ from those governing above-grade levels. Structural columns, mechanical equipment, and load-bearing elements cannot be moved and must be incorporated — rather than ignored — in the spatial organization of the finished space.
Experienced residential architects approach these constraints as generators of plan, rather than obstacles to it. A row of structural columns can define the boundary between two distinct zones within an open plan. Mechanical equipment grouped in a dedicated utility room establishes a service core around which livable space can be organized. Ceiling height variations created by beams or ductwork can be used to differentiate spatial character between areas, creating the kind of variety that makes a large open floor plate feel composed rather than undifferentiated.
The programmatic possibilities for finished basement space are genuinely broad. Home offices, media rooms, guest suites, fitness spaces, hobby workshops, secondary kitchens for multigenerational households — all of these uses find natural accommodation below grade, and several of them are actually better served by the acoustic separation and controlled light conditions that a basement provides than they would be anywhere else in the house.
Code Compliance and the Question of Legality
One dimension of basement renovation that homeowners frequently underestimate is the importance of code compliance in determining whether finished below-grade space counts as livable area in any meaningful legal or financial sense. Habitable space, as defined by most residential building codes, carries specific requirements for ceiling height, natural light, ventilation, egress, and smoke and carbon monoxide detection. Meeting these requirements is not merely a bureaucratic formality — it is what allows finished basement space to be counted in the home's square footage for appraisal purposes, and what protects the safety of its occupants.
The egress requirement deserves particular emphasis. Any basement room intended for sleeping must have an egress window meeting minimum dimensions for both opening size and sill height above the floor. This single requirement shapes basement bedroom design more than any other, and it is non-negotiable — both for safety reasons and because its absence will be flagged in any future home inspection or appraisal.
Working with a licensed architect who understands the applicable local codes from the outset of a basement project is the most reliable way to ensure that the finished space is both genuinely livable and fully compliant — and that the investment it represents is protected over the long term.
The Investment Argument
Finished basement square footage is consistently valued at a lower per-square-foot rate than above-grade space in residential appraisals — a fact that leads some homeowners to question whether the investment is worthwhile. The more useful frame, however, is the cost to finish a basement compared to the cost of adding equivalent square footage through conventional addition construction.
Above-grade additions require foundation work, framing, roofing, exterior cladding, and the full envelope of a new structure. Basement finishing works within an existing structural shell, eliminating the most expensive components of new construction. The result is that finished basement space typically costs a fraction of what comparable above-grade addition space would require — while delivering functionality that, in many cases, exceeds what an addition could provide.
For homeowners who have been living around an unfinished basement for years, treating it as either inevitable or too complex to address, the more accurate view is that they are sitting on an opportunity. One that, with the right design guidance, can be realized without excavation, without new foundations, and without adding a single square foot to the building's footprint — simply by taking seriously the space that was already there.