The Architecture of In-Between: How Transition Spaces Define a Home's True Character
When homeowners sit down with a budget and a list of priorities, the same rooms tend to dominate the conversation: the kitchen, the primary suite, the great room. These are the spaces that photograph well, that guests admire, and that real estate listings emphasize. It is an entirely understandable instinct. What is less understandable—at least from a design standpoint—is how consistently the connective tissue of a home is treated as an afterthought.
Hallways are painted a neutral beige and forgotten. Stair risers receive the same builder-grade material as every other surface. Landings are sized to code minimum and nothing more. The result is a home that, despite considerable investment in its primary rooms, never quite feels cohesive—never quite feels generous. The reason is straightforward: transition spaces are not merely the passages between destinations. They are the architectural experience of moving through a building, and that experience shapes perception far more profoundly than any single room can on its own.
What Transition Spaces Actually Do
In spatial psychology, the concept of arrival and anticipation plays a significant role in how people experience environments. Before you enter a kitchen, you pass through a corridor. Before you reach a bedroom, you ascend a stair. These movements are not neutral. They are priming events—moments in which the brain forms expectations about what is coming next.
A hallway that is narrow, poorly lit, and visually cluttered signals constraint. It compresses the psychological experience of the home before a room has even been entered. Conversely, a corridor with considered proportions, a well-resolved ceiling height, and materials that connect visually to adjacent spaces communicates abundance. It tells the occupant—and every guest—that this is a home where care was applied to every square foot, not just the rooms that made the mood board.
This is not a subjective observation. Appraisers, real estate professionals, and buyers routinely describe homes with well-designed transition spaces as feeling larger and more refined than their square footage might suggest. The perception of quality, in architecture as in most disciplines, is assembled from many small decisions rather than a few dramatic ones.
Proportion and Ceiling Height: The Invisible Variables
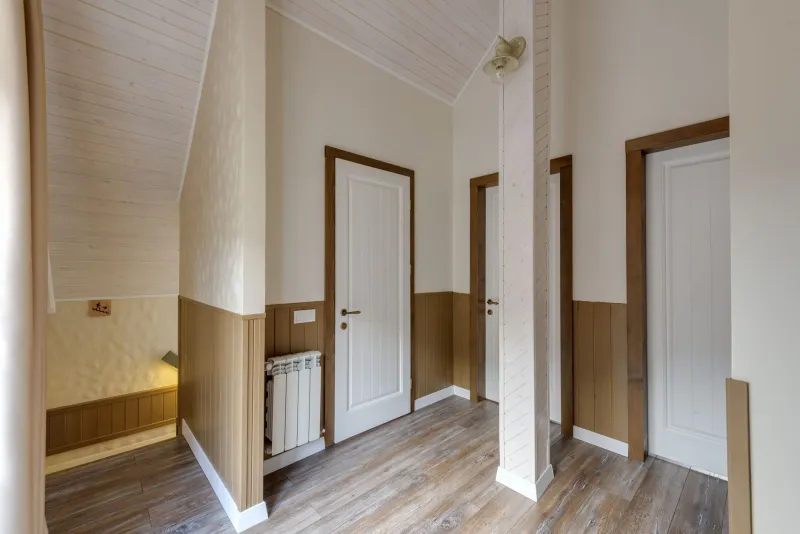
Among the most powerful tools available in designing transition spaces, proportion is also among the most overlooked. A hallway that is eight feet wide feels categorically different from one that is four feet wide—not simply because it is more comfortable to navigate, but because the relationship between width and ceiling height creates a spatial experience that reads as either generous or mean.
In residential practice, the standard corridor width of thirty-six inches—which satisfies accessibility minimums—rarely produces a hallway worth inhabiting. Where structural and budget conditions permit, widening primary corridors to forty-eight or even sixty inches transforms them from functional necessities into genuine architectural moments. A wider hall accommodates art, furniture, and natural light in ways that a narrow passage cannot.
Ceiling height amplifies this effect considerably. A corridor with a ten-foot ceiling feels entirely different from the same corridor at eight feet. Where raising ceiling heights is not feasible, visual strategies—recessed linear lighting, tall and narrow artwork, vertically oriented materials—can create the impression of height without structural intervention.
Lighting as the Most Efficient Investment
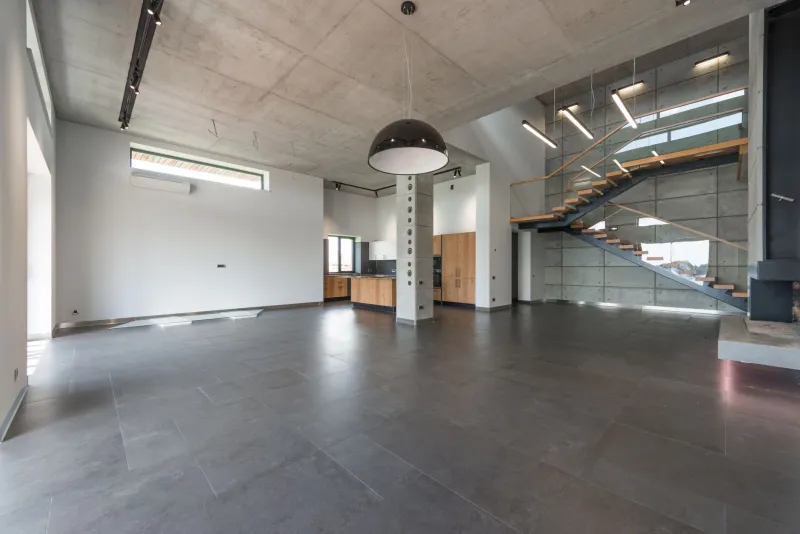
If there is a single design intervention that delivers the greatest return in transition spaces, it is lighting. Natural light, where it can be introduced through borrowed windows, skylights, or light tubes, transforms a hallway from a utilitarian passage into one of the most memorable sequences in the home. A stair that receives daylight from an overhead source becomes a genuine architectural event—something occupants and visitors notice and remember.
Where natural light is not available, layered artificial lighting performs similar work. The combination of ambient illumination, accent lighting directed at walls or artwork, and carefully placed fixtures at floor level creates depth and warmth in spaces that would otherwise read as flat. Recessed cove lighting along a corridor ceiling, for instance, elongates the space visually while softening the transition between rooms.
The mistake most commonly made in residential lighting design is treating hallways and stairs as purely functional zones requiring only enough illumination to navigate safely. The architectural opportunity they represent is far greater than that.
Material Continuity and the Perception of Flow
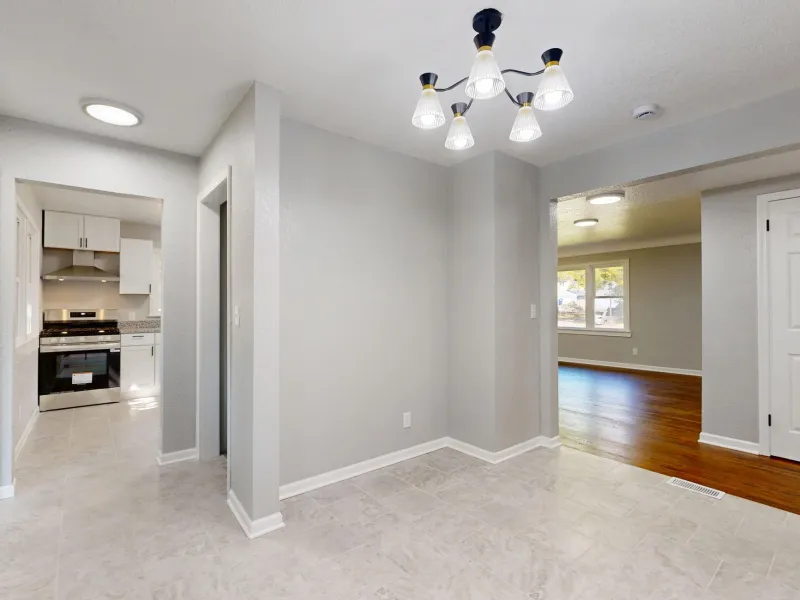
One of the primary reasons transition spaces feel disconnected in many American homes is an inconsistency of materials. A hardwood floor in the living room gives way to tile in the hallway, which then shifts to carpet on the stairs. Each change, however individually reasonable, introduces a visual interruption that fragments the experience of moving through the house.
Material continuity—running a single flooring material, or a deliberately coordinated family of materials, throughout the connective zones of a home—is among the most effective strategies for creating a sense of spatial coherence. When the eye follows a consistent material from one room through a corridor and into the next, the home reads as a unified composition rather than a collection of separate spaces.
This principle extends to wall finishes, trim profiles, and hardware. A consistent architectural language across transition spaces and primary rooms communicates intentionality. It is the difference between a home that was designed and one that was simply built.
The Stair as Architectural Statement
Of all the transition elements in a residential project, the stair carries the greatest potential for architectural expression. It is also, historically, among the most neglected in standard construction. Builder-grade balusters, generic newel posts, and carpet runners that prioritize economy over character have become so common that many homeowners simply accept them as inevitable.
They are not. A stair is a three-dimensional object occupying a central location in most homes. Its proportions, materials, and detailing are visible from multiple vantage points simultaneously. An open riser stair in steel and white oak reads as contemporary and light. A traditional closed-riser stair in painted wood with a turned balustrade reads as formal and permanent. Neither is inherently superior; both are architectural choices with significant consequences for how a home is perceived.
Investing in stair design—whether through a full replacement or a considered refinishing of existing elements—consistently produces one of the highest returns of any residential design intervention, both in lived experience and in resale value.
Designing the Journey, Not Just the Destination
The underlying principle at work in all of this is deceptively simple: a home is not experienced as a series of static rooms but as a sequence of movements through space. The quality of those movements—the width of the corridor, the light on the stair, the material underfoot—shapes everything that follows.
Homeowners who understand this tend to make very different decisions about where their design investment goes. They recognize that a beautifully appointed kitchen preceded by a dim, narrow hallway will always feel slightly diminished. They understand that the experience of arriving at a primary suite matters as much as the suite itself.
At Adam Schiller Architect, the design of transition spaces is treated not as a secondary concern but as one of the primary opportunities in any residential project. The spaces between rooms are where a home's character is formed—and where, with the right attention, its full potential is finally realized.