Designing for the Mind: How Corporate Architecture Is Answering the Mental Health Imperative
For most of the twentieth century, the American workplace was designed around a single, unambiguous priority: productivity measured in output per square foot. Desks were arranged for efficiency. Conference rooms were sized for headcount. Light levels were calibrated to keep workers alert, not comfortable. The human nervous system, with all its complexity and vulnerability, was largely absent from the architectural conversation.
That conversation has changed — decisively, and perhaps permanently.
In the years since the pandemic reshaped how Americans think about work, a growing number of organizations have begun treating employee mental health not as a benefits-package line item but as a spatial problem — one that architecture is uniquely positioned to solve. The result is an emerging typology of workplace design that centers psychological wellbeing as a first-order design criterion, alongside structural integrity, code compliance, and energy performance.
The Limits of the Amenity Arms Race
It would be tempting to frame this trend as an extension of the Silicon Valley amenity playbook — the same impulse that gave us office slides, beer taps, and foosball tables dressed up in therapeutic language. That reading, however, misses something important.
The wellness-oriented design movement is not about novelty or recruitment optics. It is grounded in a substantial and growing body of research connecting the physical characteristics of built environments to measurable psychological outcomes. Studies published through institutions including the Center for Health Design and the Academy of Neuroscience for Architecture have documented the ways that ceiling height, acoustic conditions, access to daylight, spatial sequence, and the presence of natural materials each exert quantifiable influence on cortisol levels, attentional capacity, and emotional regulation.
Architects working in this space are not decorating offices with plants and calling it wellness. They are applying environmental psychology as a design discipline — one with its own evidence base, its own metrics, and its own set of spatial consequences.
What a Wellness Room Actually Requires
The dedicated wellness room — a space reserved specifically for rest, stress recovery, or mental decompression — has become one of the most requested programmatic elements in commercial interior projects over the past three years. But the term covers an enormous range of design intentions, and the difference between a well-designed recovery space and a repurposed storage closet with a diffuser is not trivial.
Effective wellness rooms share several architectural characteristics. Acoustic isolation is paramount. The ability to step away from workplace noise — not merely reduce it, but eliminate it — is central to the physiological shift these spaces are meant to facilitate. This typically requires dedicated wall assemblies with appropriate sound transmission class ratings, decoupled floor systems where budget allows, and careful attention to HVAC noise, which is frequently overlooked in standard commercial construction.
Lighting control is equally critical. Circadian-responsive lighting systems, capable of shifting color temperature and intensity throughout the day, allow these rooms to support both midday rest and late-afternoon energy recovery. Blackout capability, for employees who use these spaces for brief rest periods, is increasingly standard in well-executed installations.
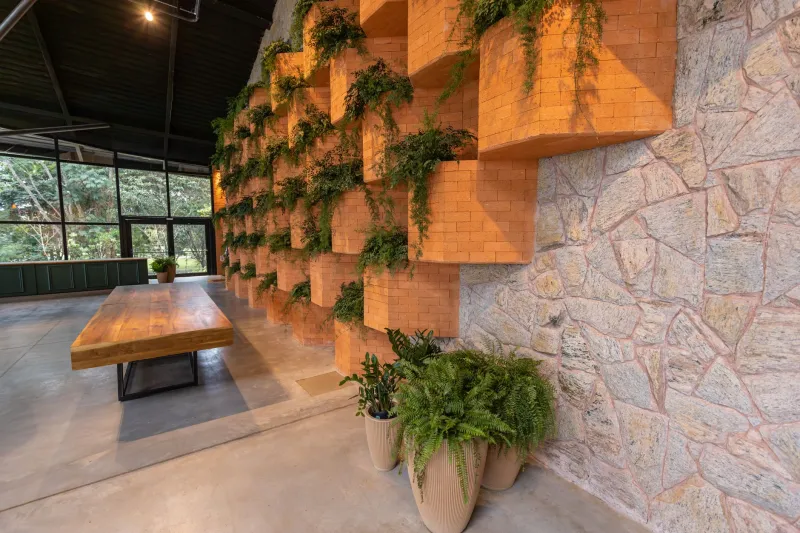
Beyond the technical requirements, the most effective wellness rooms demonstrate a considered spatial quality that distinguishes them from the rest of the workplace. Lower ceiling heights, warmer material palettes, and the strategic introduction of natural elements — living walls, wood surfaces, access to an exterior view — signal to the nervous system that the rules governing this space are different from those governing the open floor plan twenty feet away.
Biophilic Design as Infrastructure
The integration of natural elements into commercial environments has moved well beyond the decorative. Biophilic design — the practice of incorporating direct and indirect connections to nature into the built environment — is now understood as a functional strategy with documented effects on stress reduction, cognitive restoration, and mood regulation.
In practice, this translates into design decisions that occur at every scale of a project. At the building envelope level, it means maximizing access to views of natural landscapes or planted exterior spaces, orienting floor plates to capture the qualities of changing daylight rather than simply meeting minimum illumination standards. At the interior level, it means specifying natural materials with genuine textural variation, introducing water features calibrated to produce restorative ambient sound, and designing planting installations that bring measurable improvements in air quality alongside their psychological benefits.
One corporate campus completed in the mid-Atlantic region in recent years illustrates the approach well. The project integrated a series of interior garden courtyards — visible from nearly every workstation in the building — along with a network of informal circulation paths designed to route employees through planted zones between meetings. Post-occupancy surveys conducted twelve months after opening reported a statistically significant reduction in self-reported stress levels and a measurable improvement in employee retention compared to the organization's previous facility.
The Business Case, Stated Plainly
Architects advocating for wellness-oriented design in commercial projects frequently encounter a familiar obstacle: the perception that these features represent a premium investment with diffuse, difficult-to-quantify returns. That perception is becoming harder to sustain.
The economics of employee turnover are well established. Replacing a mid-level professional employee costs, by most estimates, between fifty and two hundred percent of that employee's annual salary when recruitment, onboarding, and productivity loss are accounted for. Organizations that have invested seriously in workplace environments designed to support mental health and reduce chronic stress are beginning to document retention improvements that, when converted to dollar figures, dwarf the capital cost of the design interventions that produced them.
This is not a peripheral argument. It is, increasingly, the central one — and it is changing the conversations that architects are having with clients at the earliest stages of commercial project programming.
A Shift in What Clients Are Asking For
Perhaps the most telling indicator of how thoroughly this shift has taken hold is the nature of the briefs arriving at architecture firms today. Five years ago, requests for dedicated wellness spaces in commercial projects were exceptional. Today, they are routine — and they are arriving from a far broader range of organizations than the technology companies and creative agencies that pioneered this territory.
Healthcare organizations, financial services firms, law offices, and manufacturing companies are all, with increasing frequency, approaching commercial design as an opportunity to make a tangible institutional commitment to the people who work within their buildings. That commitment, expressed through the language of architecture, carries a specificity and permanence that no wellness benefit or employee assistance program can replicate.
The built environment makes a statement that endures. Designing spaces that actively support mental resilience is, in that sense, one of the most direct investments an organization can make in the long-term health of its workforce — and one of the most consequential decisions an architect can help a client get right.