Noise, Distraction, and the Limits of the Open Office: How Acoustic Design Is Reclaiming the Workplace
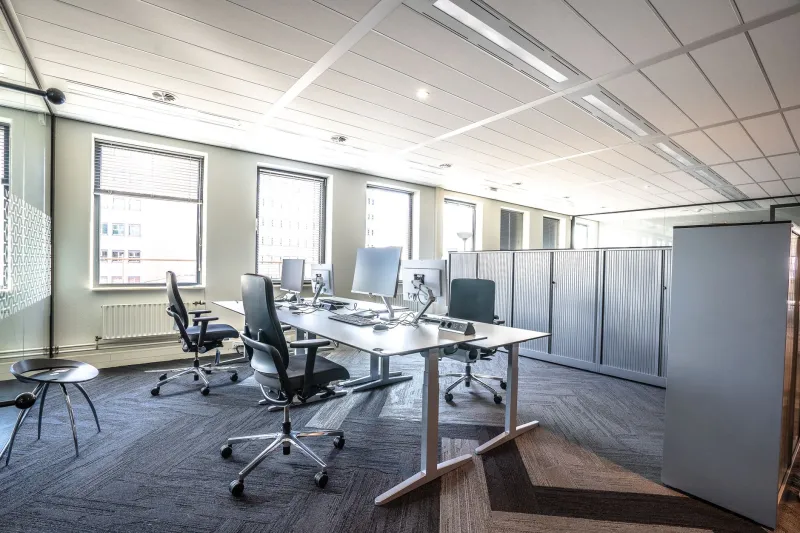
The open office has had a long and somewhat turbulent reign. First popularized in the mid-twentieth century by proponents of democratic, non-hierarchical workplaces, it was revived with considerable enthusiasm in the 1990s and 2000s by technology companies eager to signal a break from the buttoned-up corporate culture of their predecessors. The physical logic seemed sound: remove the walls, and collaboration will follow.
What followed, in many cases, was something else entirely. Cognitive science and workplace research have spent the better part of two decades documenting what employees knew intuitively—that the relentless ambient noise of an open floor plan does not merely annoy; it actively undermines the cognitive performance it was meant to enhance. The architectural profession is now grappling with the consequences, and the most forward-thinking commercial designers are developing a more nuanced vocabulary for workplace acoustics.
What the Research Actually Shows
The evidence against poorly managed open office acoustics is substantial. A landmark study published in the Journal of Applied Psychology found that employees in open-plan offices experienced significantly higher levels of physiological stress and reduced motivation compared to those in enclosed workspaces. Research from the University of California, Irvine, established that it takes an average of 23 minutes to fully regain concentration after an interruption—a figure that takes on sobering significance in an environment where interruptions occur continuously throughout the day.
The specific culprit, researchers have found, is not noise volume per se but speech intelligibility. The human auditory system is hardwired to process language. When a conversation is audible but not directly addressed to us, our brains nonetheless devote cognitive resources to parsing it. This involuntary attention—sometimes called the cocktail party effect—is not a matter of willpower or discipline. It is a neurological response that no amount of concentration can fully override.
The implications for commercial design are significant. An open office that generates continuous intelligible speech—whether from phone calls, casual conversation, or video conferences—is not merely uncomfortable. It is, by the standards of cognitive science, a hostile environment for knowledge work.
The Architect's Role in the Acoustic Environment
Acoustics in commercial spaces is often treated as a specialty concern, addressed late in the design process by a consultant brought in to solve problems that the floor plan has already created. This sequencing is, in itself, part of the problem. Acoustic performance is not a finish-level consideration—it is a spatial one, shaped by decisions made at the earliest stages of design: ceiling height, floor plate dimensions, structural bay spacing, the placement of mechanical systems, and the relationship between enclosed and open zones.
At Adam Schiller Architect, our approach to commercial workplace design treats acoustic strategy as inseparable from spatial strategy. The two cannot be effectively decoupled.
Zoning as a First Principle
The most durable solution to the open office acoustic problem is not a product or a material—it is a plan. Thoughtful spatial zoning acknowledges that different kinds of work require fundamentally different acoustic conditions, and that a well-designed office provides each type of space in appropriate proportion.
A useful framework distinguishes between three broad acoustic zones:
Focus zones are designed for sustained, individual cognitive work. They may take the form of enclosed private offices, phone booths, library-style quiet rooms, or semi-enclosed pods with high acoustic partitions. These spaces should be located away from primary circulation paths and high-traffic areas, and their enclosures should be detailed to achieve meaningful sound transmission class (STC) ratings.
Collaboration zones are designed for team-based work and informal exchange. Because these areas generate noise by design, they should be positioned and buffered so that their acoustic output does not bleed into adjacent focus areas. Locating collaboration zones near the building perimeter, near service cores, or on separate floor levels from focus-intensive departments can significantly reduce interference.
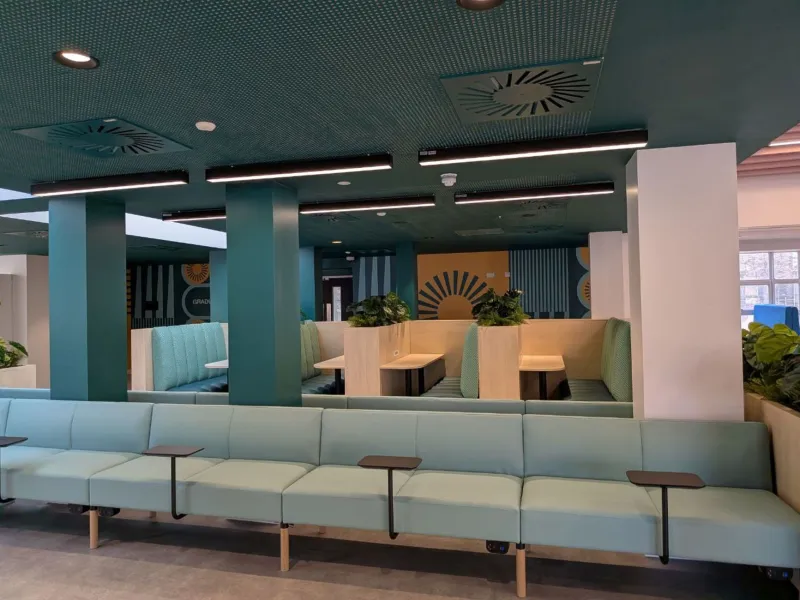
Transition zones—informal lounge areas, coffee stations, casual seating clusters—serve a social function and generate moderate, intermittent noise. Thoughtful placement and material selection can contain this noise without eliminating the social energy that makes these spaces valuable.
The Material Toolkit
Once the spatial framework is established, material selection becomes a powerful secondary instrument. The acoustic performance of a workplace environment is shaped by the interplay of absorption, reflection, and diffusion—and each surface in the space contributes to that balance.
High-performing acoustic ceiling tiles with noise reduction coefficients (NRC) above 0.90 remain one of the most cost-effective interventions available. Suspended baffles and cloud panels can achieve similar results in spaces where a conventional dropped ceiling is either impractical or aesthetically undesirable—a common consideration in the exposed-structure aesthetic favored by many technology and creative firms.
Wall-mounted acoustic panels, upholstered furniture, area rugs, and soft-goods partitions all contribute meaningfully to absorption. The challenge in specifying these elements is resisting the tendency to treat them as decorative afterthoughts. Acoustic panels that are undersized, poorly positioned, or made from materials with inadequate absorption coefficients will underperform regardless of their visual appeal.
Glass partitions—ubiquitous in contemporary commercial interiors—present a particular challenge. Glass is acoustically reflective, and a conference room enclosed entirely in glazing can actually amplify sound transmission into adjacent open areas rather than containing it. Laminated acoustic glass, applied film systems, and careful attention to partition detailing at the floor and ceiling plane can mitigate this effect considerably.
The Role of Masking Systems
Sound masking—the introduction of a low-level broadband noise signal into the environment to reduce the intelligibility of speech—is a tool that is frequently misunderstood and, as a result, frequently misapplied. Masking is not a substitute for good acoustic design; it is a complement to it. When deployed appropriately, at the correct volume and frequency profile, a masking system can raise the ambient noise floor just enough to render nearby conversations unintelligible without creating a perceptible hum that becomes its own distraction.
The key word is appropriately. Systems that are too loud, poorly calibrated, or unevenly distributed through the space tend to generate complaints that are indistinguishable from the original noise problem. Masking is most effective when it is specified in consultation with an acoustic engineer and integrated into the mechanical and electrical design from the outset.
Toward a More Honest Conversation About Workplace Design
The open office is not inherently a failed typology. Its problems are largely the result of implementation without acoustic rigor—of treating openness as an end in itself rather than a condition to be carefully managed. The hybrid workplace models that have emerged in the wake of the COVID-19 pandemic offer an opportunity to revisit these assumptions with fresh eyes.
Employees who now divide their time between home and office are acutely aware of what each environment does and does not offer. The office that wins their presence will be one that provides something their home cannot: a calibrated environment that supports both focused work and genuine collaboration, without sacrificing either to the other.
Achieving that balance is a design problem. And like all design problems, it rewards those who approach it with rigor, evidence, and a willingness to resist the easy answer.