What You See Is What You Get: Designing the View as Architecture's Most Powerful Element
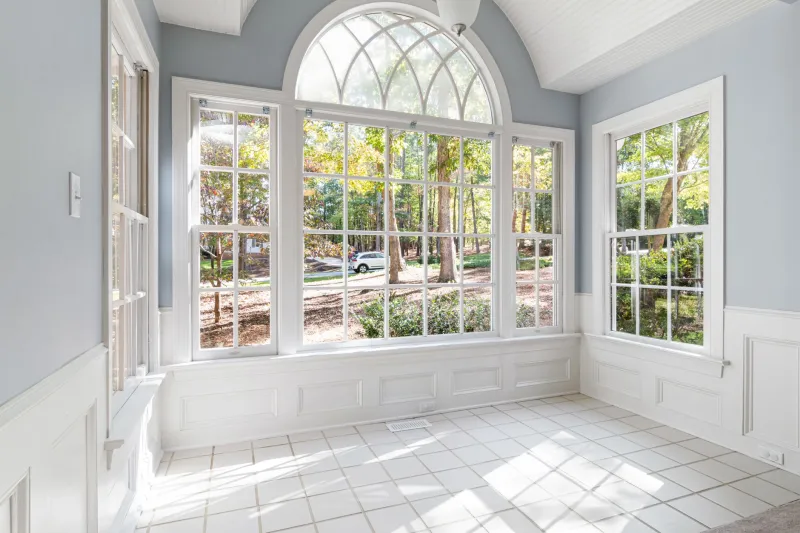
There is a particular quality to a well-designed room that defies easy explanation. You enter, settle, and feel immediately at ease — not because of the furniture arrangement or the paint color, but because of what lies beyond the glass. The landscape, the street, the courtyard, or the canopy of trees outside does something to the interior that no interior finish can replicate. It extends the room. It breathes life into it. And yet, in the overwhelming majority of residential projects built in the United States today, this dimension of design receives almost no deliberate attention at all.
Architects speak constantly about floor plans, ceiling heights, material palettes, and spatial flow. What they discuss far less often — and what developers almost never consider — is the view: the precise relationship between where you stand inside a building and what you see when you look out. Call it the fifth wall. It is the one surface in every room that is simultaneously present and absent, bounded and infinite, fixed in its frame yet entirely dependent on what lies beyond the architect's control. Designing it well requires a different kind of thinking, and the results, when it is done right, are unmistakable.
The Difference Between a Window and a View
A window is a technical element. It admits light, provides ventilation, and satisfies building code requirements for egress and natural illumination. A view, by contrast, is an architectural experience — one that must be composed as deliberately as a painting.
The distinction matters because most residential windows are positioned based on structural logic, interior layout, and cost efficiency rather than on what they will actually reveal. A window centered on a wall looks balanced in plan. Whether it frames a neighbor's HVAC unit or a mature oak tree is rarely part of the early design conversation. In speculative construction — the tract homes and condominium towers that account for the vast majority of new residential units across the country — this oversight is nearly universal. Views, if they exist at all, are accidental.
In custom residential architecture, however, the view is a design instrument of the first order. The first site visit is not merely about understanding topography and setbacks. It is about standing in space and asking: what is here to be seen? Where does the light come from at different hours? What is worth preserving, and what is worth concealing? The answers to those questions should drive window placement, room orientation, and even the positioning of walls before a single dimension is committed to paper.
Framing as Composition
One of the most powerful techniques in view design is deliberate framing — the use of architectural elements to isolate and present a specific aspect of the exterior landscape. A narrow, floor-to-ceiling window that captures a sliver of sky between two buildings can be more compelling than a broad picture window that reveals an undifferentiated expanse. The frame creates tension and focus. It tells the eye where to look and gives the view meaning.
Japanese residential architecture has long understood this principle through the concept of shakkei, or borrowed scenery — the practice of incorporating distant landscape into the perceived composition of a garden or interior. American architects working in the mid-century modern tradition applied similar thinking, particularly in California and the Pacific Northwest, where site topography and natural beauty made view design almost obligatory. The work of Richard Neutra, Joseph Eichler's collaborators, and later practitioners like Frank Lloyd Wright in his Usonian period all treated the exterior landscape as a continuation of interior space.
That tradition, unfortunately, did not scale. The economics of volume construction favored standardization, and the view became a marketing bullet point rather than a design priority.
What Developers Trade Away — and Why It Costs Homeowners
The tension between square footage and view quality is one of the least-discussed tradeoffs in residential development. A room that captures a meaningful sightline — oriented correctly, proportioned to maximize the view without sacrificing privacy — may require a slightly unconventional floor plan. It may mean a living area that faces an unexpected direction, or a bedroom positioned at an angle to the street grid. These decisions add complexity and, in some cases, modest cost. Developers, working under margin pressure, almost invariably choose the simpler path.
The result is homes where the primary living spaces face the street — for curb appeal — rather than the garden or the tree line. Kitchens are positioned at the back of the house not because that orientation serves the occupants, but because it keeps the more expensive front-facing square footage available for formal rooms that are rarely used. Primary bedrooms are placed wherever the floor plan has space left over, with windows sized to code minimum and positioned without regard for what they will frame at six in the morning.
Homeowners absorb these costs invisibly. They live in spaces that function adequately but never quite satisfy. They add window treatments to manage glare that proper orientation would have prevented. They spend on landscaping to screen views that thoughtful siting would have avoided. And they often cannot identify exactly why a home that looked beautiful in the listing photographs feels somehow diminished in daily life.
Designing the View Before the Room
The correct sequence, in a custom residential project, inverts the conventional approach. Rather than designing rooms and then cutting windows into them, the process begins with the view — or more precisely, with an inventory of what the site offers and what it requires.
Some sites are rich with natural assets: a water view, a mature tree canopy, a distant ridgeline. Others offer subtler opportunities — a particular quality of afternoon light, a borrowed view of a neighbor's garden, a glimpse of sky between rooftops that rewards a well-placed clerestory. Even urban sites with limited sightlines offer something: the texture of a brick wall at close range, the movement of pedestrians on a street below, the geometry of adjacent buildings that can be composed into an interesting visual field.
Once the view inventory is complete, room placement follows. The spaces where occupants spend the most time — the kitchen, the primary living area, the bedroom — earn priority access to the best sightlines. Secondary spaces — corridors, bathrooms, utility areas — face the directions that offer less. Window proportions are determined not by convention but by what each specific view requires: wide and horizontal for a landscape that spreads laterally, tall and narrow for a view that rewards verticality, low-silled for a view that begins at ground level.
This is not a complicated process. It does not require a larger budget. It requires only the discipline to ask the right questions early, before the floor plan has hardened and the structural grid has been set.
Perspective as a Design Material
Architecture is, at its core, the art of shaping human experience through the organization of space. The view — what a room shows you of the world beyond its walls — is one of the most direct instruments available for that purpose. It connects interior life to the larger environment. It marks the passage of seasons, the movement of light, the presence of weather. It reminds occupants, in the most immediate sensory terms, that they inhabit a specific place on earth rather than a generic box of conditioned air.
When the view is designed with the same rigor applied to the floor plan, the ceiling height, and the material selection, the result is a home that feels genuinely alive. When it is treated as an afterthought — or not treated at all — something essential is missing, even if no one can say precisely what.
The fifth wall deserves better. So do the people who live behind it.