Penny Wise, Pound Foolish: The True Long-Term Price of Standardized Building Design
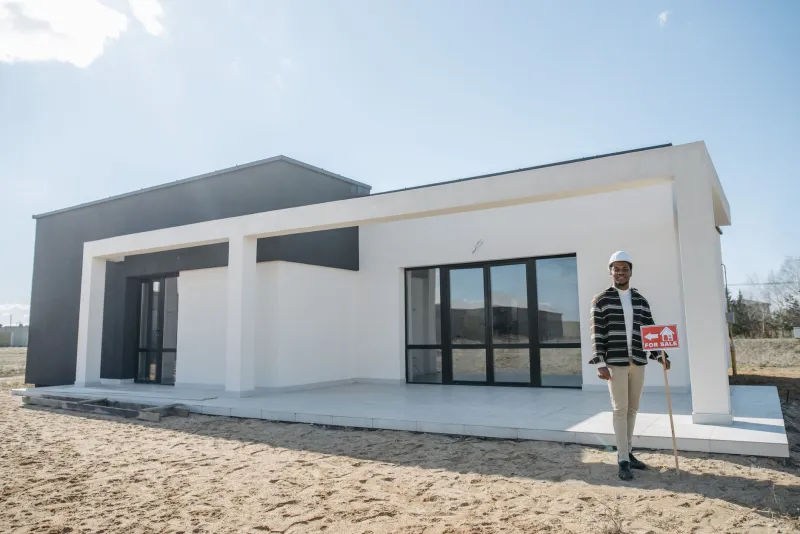
When a developer or property owner chooses a prefabricated, catalog-driven building design, the decision is almost always driven by a single number: the upfront construction cost. On paper, the logic is straightforward — standardized components are produced at scale, procurement is simplified, and the design phase is compressed. The savings appear immediate and tangible.
What rarely appears on that initial spreadsheet is the compounding expense that begins accumulating the moment the building is occupied. Over a ten-, twenty-, or thirty-year horizon, the financial gap between a generic structure and a thoughtfully designed one can be substantial — sometimes startling. Understanding why requires looking beyond the ribbon-cutting ceremony and into the operational life of a building.
The Design-Maintenance Connection Most Owners Overlook
Architecture is not merely aesthetic. Every decision made during the design phase — material selection, structural system, window placement, roof geometry, HVAC routing — has a downstream consequence for how much a building costs to operate and maintain. When those decisions are made by a catalog rather than a trained architect responding to a specific site, climate, and program, the consequences tend to be expensive.
Consider roofing systems. A flat or low-slope roof is a common feature of generic commercial construction because it is inexpensive to build. In regions across the American South and Midwest, however, where rainfall is heavy and temperature swings are extreme, flat roofs demand far more frequent maintenance than properly pitched or designed alternatives. Industry data consistently shows that poorly drained flat roofs account for a disproportionate share of commercial building insurance claims and emergency repair expenditures. A customized design that accounts for local climate and drainage patterns may cost more to build but will routinely outperform its generic counterpart over a twenty-year period.
The same principle applies to exterior cladding, mechanical systems, and even interior layouts. Generic buildings are designed to work adequately in an average environment. Most real environments are not average.
A Tale of Two Office Buildings
To illustrate the principle concretely, consider two comparable mid-size office buildings in the same metropolitan area — each approximately 40,000 square feet, each completed within the same five-year window. The first was developed using a standard design-build package widely available through regional contractors. The second was designed by an architect engaged specifically to address the site's orientation, the client's operational model, and the local climate.
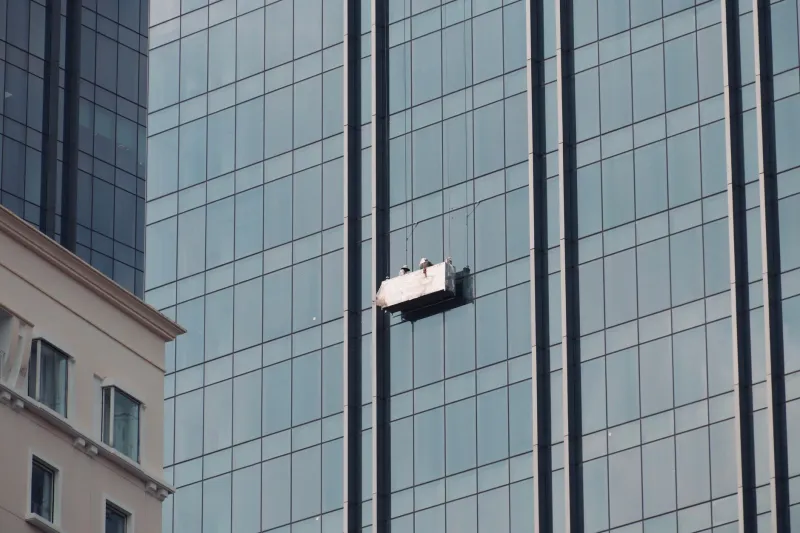
After fifteen years of operation, the differences in cumulative maintenance expenditure were considerable. The standardized building had required two full HVAC replacements due to undersized systems that were never matched to the building's actual solar load. Its western-facing glass curtain wall — a common generic aesthetic choice — generated significant heat gain throughout summer months, driving cooling costs well above regional benchmarks. The building's interior layout, designed for a generic tenant profile, required two costly renovation cycles as successive tenants found the space functionally inadequate for their needs.
The custom-designed building, by contrast, had undergone one planned HVAC maintenance upgrade — anticipated in the original design documentation — and had not required a single major interior renovation. Its layout had been designed with flexibility built in: structural bays sized to accommodate multiple partition configurations, mechanical chases positioned for accessibility, and a materials palette selected for durability rather than visual novelty.
Over fifteen years, the operational and maintenance cost differential between the two buildings exceeded $1.2 million. The custom design's higher initial investment had been recouped within the first eight years.
Adaptive Functionality: The Cost of Inflexibility
One of the most underappreciated hidden costs of generic design is the expense of reconfiguring space that was never designed to change. American commercial real estate has undergone dramatic shifts in tenant expectations over the past two decades. Open-plan collaboration areas, hybrid work accommodations, wellness amenities, and technology infrastructure requirements have all evolved rapidly. Buildings designed to a fixed, generic template struggle to absorb these changes without significant capital expenditure.
A thoughtfully designed building anticipates change. Structural systems are selected not merely for their immediate load requirements but for their capacity to support future reconfiguration. Utility systems are routed with access and modification in mind. Floor-to-ceiling heights are specified to allow for future mechanical additions without sacrificing occupiable space.
This kind of forward-looking design thinking is not speculative — it is a professional discipline. Architects who work closely with clients to understand not just their current needs but their likely trajectory over a ten-year horizon consistently produce buildings that require fewer disruptive and expensive modifications as circumstances evolve.
Material Selection and the Durability Dividend
Generic construction packages are assembled to meet minimum code requirements and hit a target price point. Material selection within those parameters tends to favor whatever is cheapest at the time of procurement. The result is buildings clad in materials that may perform adequately for five to seven years before requiring significant maintenance or replacement.
Customized architecture approaches material selection differently. The specification process considers not just initial cost but lifecycle cost — how much a material will cost to maintain, repair, and eventually replace over the anticipated life of the building. A masonry facade that costs fifteen percent more than a vinyl alternative may require no meaningful maintenance for forty years. That arithmetic is rarely reflected in a developer's initial pro forma but becomes very apparent to a building owner a decade into ownership.
What Owners Should Ask Before Breaking Ground
For property owners and developers evaluating their options, the conversation about design quality should happen long before construction documents are prepared. Several questions are worth raising with any design or construction team:
- What is the projected lifecycle cost of the proposed mechanical systems, not just the installation cost?
- How does the building's orientation and envelope design respond to the local climate?
- What provisions are built into the design for future reconfiguration without structural intervention?
- What is the maintenance profile of the specified exterior materials over a twenty-year horizon?
These are not abstract architectural concerns. They are financial ones. A building is among the largest capital investments most organizations or individuals will ever make. Treating the design phase as a cost to be minimized, rather than a discipline that protects and enhances that investment, is a costly misunderstanding — one that tends to reveal itself slowly, in maintenance invoices and renovation budgets, long after the original decisions have been forgotten.
Designing for the Long Arc
At Adam Schiller Architect, the design process begins with a fundamental conviction: that a building's true value is measured not at the moment of completion, but over the full span of its useful life. Every project — regardless of scale or program — is approached with the understanding that the choices made at the drawing board will echo through decades of occupancy, maintenance cycles, and evolving use.
Generic design offers the appearance of economy. Thoughtful, site-specific, program-responsive architecture offers something more durable: buildings that perform better, cost less to maintain, and remain genuinely useful long after their construction is a distant memory.