Prestige Without Purpose: When High-Value Commercial Space Gets the Design It Deserves Least
There is a widely held assumption in commercial real estate that location and price are proxies for quality. If a company occupies the upper floors of a landmark tower in Chicago's Loop or commands a corner suite overlooking midtown Manhattan, the implicit message is that the space itself must be exceptional. The rent, after all, is extraordinary. The views are undeniable. The address alone carries weight in a pitch deck.
But architectural quality and real estate value are not the same thing. They never have been. And in practice, the most expensive commercial spaces in the country are often the ones most resistant to thoughtful spatial design — not because the budgets are insufficient, but because the assumptions embedded in their planning have never been seriously challenged.
The View Trap
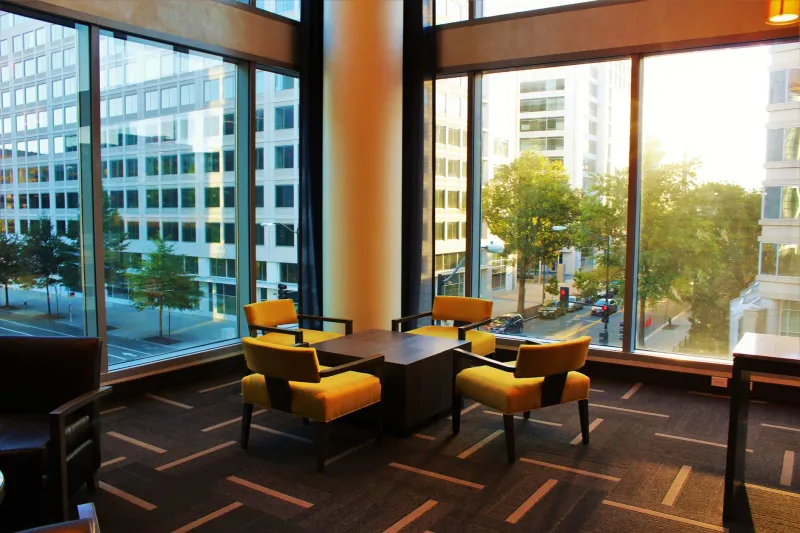
Perhaps the most pervasive design failure in premium commercial real estate is the subordination of every spatial decision to the preservation of a view. This is understandable on the surface. When a tenant is paying a significant premium for floor-to-ceiling glazing that frames a city skyline or a waterfront panorama, the instinct is to treat that glass as the organizing principle of the entire floor plate.
The consequences, however, are frequently counterproductive. Workstations are arranged in rows perpendicular to the curtain wall, ensuring that the maximum number of occupants face outward — regardless of where natural light falls during working hours, regardless of acoustic separation needs, and regardless of how teams actually collaborate. Conference rooms are positioned along the perimeter to maximize their marketability during client tours, which means the interior of the floor — the space where the majority of daily work happens — receives no natural light at all and is designed by whatever remains after the premium zones have been allocated.
The view becomes a feature that the building sells and the occupants rarely use. Meanwhile, the spatial logic of the floor has been organized around a marketing moment rather than a functional reality.
Structural Convention as Design Default
High-rise commercial construction operates within significant structural constraints, and those constraints are legitimate. Core placement, column grids, mechanical distribution — these are not arbitrary. But in many premium buildings, the structural system becomes the default design language rather than a starting point for architectural problem-solving.
Consider the column grid. In Class A office buildings, columns are typically placed on a regular module — often somewhere between 25 and 30 feet in American construction — that was determined by structural efficiency and floor plate optimization decades ago. This module works reasonably well for certain office configurations, but it creates genuine difficulties for others. Open collaborative areas, for instance, are interrupted by columns that fragment sightlines and impede furniture arrangement. Private offices sized to the column bay can feel either cramped or cavernous depending on how the partitioning falls.
The sophisticated architectural response is to treat the structural system as a datum — a known condition to be engaged creatively rather than accepted passively. This might mean designing built-in elements that integrate column enclosures into storage or display functions, or using the column rhythm to define spatial zones that would otherwise require partition walls. What it should never mean is allowing the column grid to determine the entire interior logic by default, with no further architectural consideration.
The Finish-Forward Fallacy
Another pattern that recurs in premium commercial interiors is the substitution of material expense for spatial intelligence. A reception area clad in imported stone and featuring a dramatic chandelier can be deeply impressive at first encounter and functionally inadequate within a week of occupancy. The stone may be genuine and the chandelier may be custom-fabricated, but if the reception area cannot accommodate the actual flow of visitors, if it provides no acoustic separation from adjacent workspaces, and if the lighting design serves the chandelier rather than the people beneath it, the investment in materials has not purchased a better space.
This is not an argument against fine materials. Materiality matters enormously in commercial design — it communicates brand identity, affects acoustic performance, influences thermal comfort, and shapes the daily experience of everyone who occupies the space. But material selection is a component of design, not a substitute for it. A space that is spatially well-organized and functionally coherent will benefit enormously from thoughtful material choices. A space that is spatially incoherent will not be redeemed by them.
What Premium Design Actually Requires
The commercial spaces that genuinely earn their premium designation share a different set of priorities. They begin with an honest analysis of how the space will actually be used — not how it will be photographed for a broker's marketing brochure, but how people will move through it, work within it, and experience it over the course of a decade of occupancy.
They treat the relationship between perimeter and interior as a design problem to be solved rather than a hierarchy to be accepted. Natural light is distributed thoughtfully, not simply maximized at the window wall and abandoned at the core. Acoustic performance is addressed as a planning consideration, not an afterthought resolved with ceiling tiles and carpet.
They also engage seriously with what might be called the second day — the experience of the space not during a lease signing walkthrough, but after six months of actual use. Does the conference room ventilation system perform adequately under full occupancy? Does the open workspace provide enough acoustic variation that focused work is genuinely possible? Are the paths of travel between departments logical, or do they require occupants to navigate around spatial decisions that were made for reasons of aesthetics or convention rather than use?
These are architectural questions, not real estate questions. And answering them well is the difference between a space that commands a premium rent and a space that actually deserves one.
Rethinking the Value Equation
For organizations making significant decisions about commercial space, the lesson is worth internalizing: the cost of a lease and the quality of the architecture are independent variables. Engaging an architect early in the site selection and planning process — before the lease is signed and before the floor plate is treated as a fixed constraint — creates the opportunity to evaluate spaces not only by their address and their asking rate, but by their genuine capacity to support the work that will happen within them.
The corner office, for all its symbolic weight in American business culture, is only as good as the design thinking that shaped it. Location sets the stage. Architecture determines what actually happens there.