Why Most Commercial Buildings Feel Unwelcoming — And the Five Design Principles That Change Everything
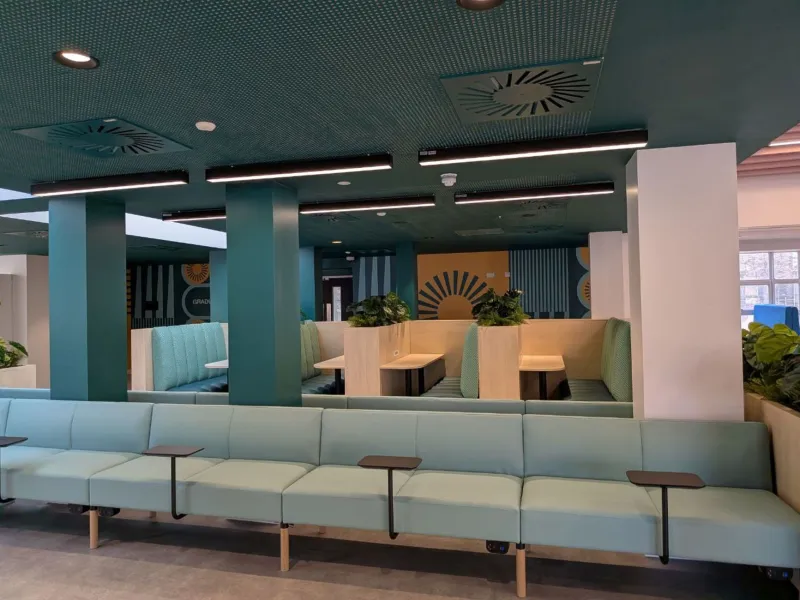
Walk into the average American office building, retail center, or corporate campus and pay attention to how your body responds. The fluorescent hum overhead. The uniformity of the carpet. The corridors that seem designed for efficient movement rather than human presence. Within minutes, something in you wants to leave — not because the building is dysfunctional, but because it was never really designed for people in the first place.
This is the quiet failure of so much commercial architecture: it solves the programmatic problem while ignoring the human one. Square footage is accounted for. Code requirements are satisfied. But the experience of actually being in the space — the way it makes people feel, the behaviors it encourages or suppresses, the sense of welcome it does or does not extend — is treated as secondary, or not treated at all.
At Adam Schiller Architect, we have spent considerable time studying what distinguishes the commercial environments people genuinely value from those they simply endure. The answer, consistently, comes down to five foundational design principles.
1. Natural Light Is Not a Luxury — It Is the Foundation
Of all the variables that shape how a space feels, daylight is the most powerful and the most frequently compromised. Commercial buildings are often designed from the inside out — floor plates are maximized, core elements are positioned for structural efficiency, and windows are treated as a facade consideration rather than a daylighting strategy. The result is that large portions of the building receive no direct connection to the exterior at all.
The research on this is unambiguous. Access to natural light improves mood, reduces fatigue, and meaningfully increases productivity among building occupants. Buildings that prioritize daylight — through thoughtful orientation, generous glazing, light wells, and reflective interior surfaces — feel fundamentally different from those that rely primarily on artificial illumination.
Effective daylighting is not simply about adding more windows. It requires understanding how light moves through a space across the arc of a day and across seasons, managing glare without sacrificing luminosity, and distributing light deep into floor plates through strategic design. When done well, it is invisible — occupants simply feel better without necessarily knowing why.
2. Spatial Hierarchy Gives People Permission to Inhabit a Place
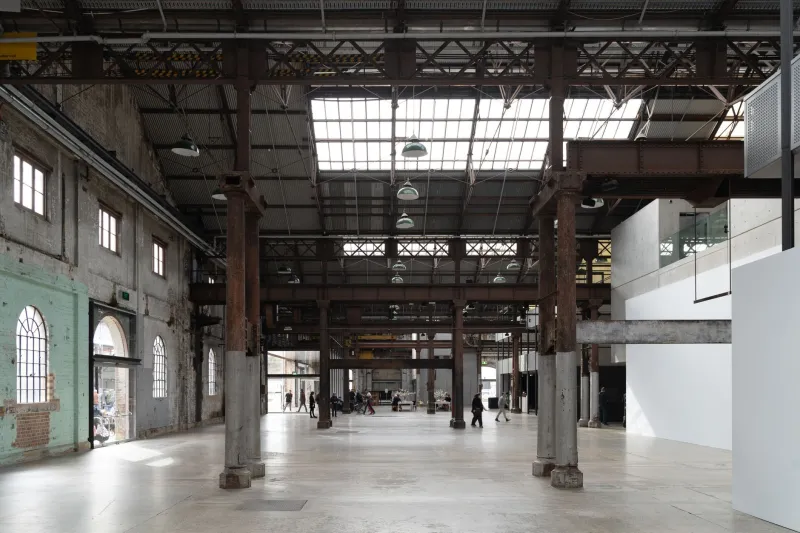
One of the most common failures in commercial design is spatial monotony — environments in which every area reads at the same scale, with the same ceiling height, the same level of enclosure, the same degree of visibility. This uniformity is not neutral. It is, in fact, quietly disorienting, because it offers no cues about where to go, how to behave, or what a given space is for.
Human beings are instinctively attuned to spatial variation. We understand intuitively that a high-ceilinged, open entry hall invites gathering and movement, while a lower, more intimate alcove suggests conversation and rest. We know that a well-defined threshold signals a transition between different modes of activity. These are not learned responses — they are deeply embedded in how we experience the physical world.
Commercial spaces that feel genuinely welcoming almost always exhibit a clear spatial hierarchy: grand spaces and intimate ones, active zones and quiet refuges, moments of compression followed by release. This variety does not require a large building or an extravagant budget. It requires architectural intentionality — the deliberate shaping of space to support the full range of human activity that will occur within it.
3. Biophilic Design Is More Than Putting Plants in the Lobby
The term "biophilic design" has become something of a buzzword in commercial interiors, and like most buzzwords, it has been diluted through misapplication. A few potted plants near the reception desk, a living wall in the conference room — these gestures acknowledge the principle without actually delivering its benefits.
Genuine biophilic design is a systematic approach to reconnecting building occupants with the natural world. It encompasses direct elements — natural materials, water features, living plant systems, views to exterior landscapes — as well as indirect ones: organic forms, natural color palettes, the simulation of natural light variation, and spatial arrangements that echo the structures found in nature.
In commercial settings, this approach has demonstrated measurable effects on occupant wellbeing and engagement. Office environments that incorporate robust biophilic elements consistently report lower absenteeism and higher employee satisfaction. Retail and hospitality spaces with strong connections to nature enjoy longer dwell times and stronger customer loyalty.
The key is integration rather than decoration. Biophilic elements should be woven into the architecture itself — expressed in the structure, the materiality, the orientation of the building — rather than applied as an afterthought.
4. Material Selection Communicates Before Anyone Speaks a Word
Every material in a commercial space communicates something to the people who encounter it. Polished marble says formality and permanence. Rough-sawn timber says warmth and craftsmanship. Exposed concrete says honesty and industrial rigor. These associations are not arbitrary — they are built from a lifetime of cultural and sensory experience.
The problem arises when materials are selected for cost efficiency alone, without consideration for the message they send or the sensory experience they create. Synthetic flooring that mimics wood without its acoustic or tactile qualities. Ceiling tiles chosen purely for their fire rating. Wall surfaces that are durable but cold and impersonal.
Material authenticity matters enormously in commercial environments. People are remarkably sensitive to the difference between genuine materials and their imitations, even when they cannot articulate exactly why. Spaces built with honest, quality materials — even modest ones — tend to feel more trustworthy and more welcoming than those that substitute visual approximations for the real thing.
This does not mean that commercial architecture requires expensive finishes throughout. It means making strategic choices about where quality and authenticity are deployed, and ensuring that those choices align with the experience the space is meant to create.
5. The Arrival Experience Sets Everything That Follows
The sequence of spaces that leads a person from the exterior world into a commercial building is, architecturally speaking, one of the most consequential design decisions in the entire project. Yet it is routinely treated as a transitional problem to be solved rather than an experiential opportunity to be seized.
A thoughtfully designed arrival sequence does several things simultaneously. It provides spatial decompression — a transition zone that allows occupants to shift mentally and physically from the pace of the street to the character of the interior. It communicates the values and identity of the organization or community the building serves. And it establishes an emotional register that will color the entire experience of the space.
Buildings that neglect this — that deliver occupants abruptly from the parking lot into a utilitarian lobby — squander an irreplaceable opportunity to make a genuine first impression. Those that invest in the arrival experience, by contrast, set a tone of welcome and intentionality that resonates throughout everything that follows.
The Common Thread
Look carefully at these five principles and a common thread emerges: they all require the architect to think first about the person inhabiting the space rather than the technical or financial parameters of its construction. This is, in essence, the discipline of humanistic design — and it is, unfortunately, not as universal in commercial architecture as it ought to be.
At Adam Schiller Architect, it is the starting point for every project we undertake. The buildings we design are meant to inspire the people who use them — to make them feel welcomed, engaged, and genuinely at home in spaces built for commerce, collaboration, and community. That aspiration is not in tension with good technical practice or sound economics. In our experience, it is precisely what makes the difference between a building people merely occupy and one they genuinely value.