Built to Last: The Architect's Role in Designing for an Uncertain Climate
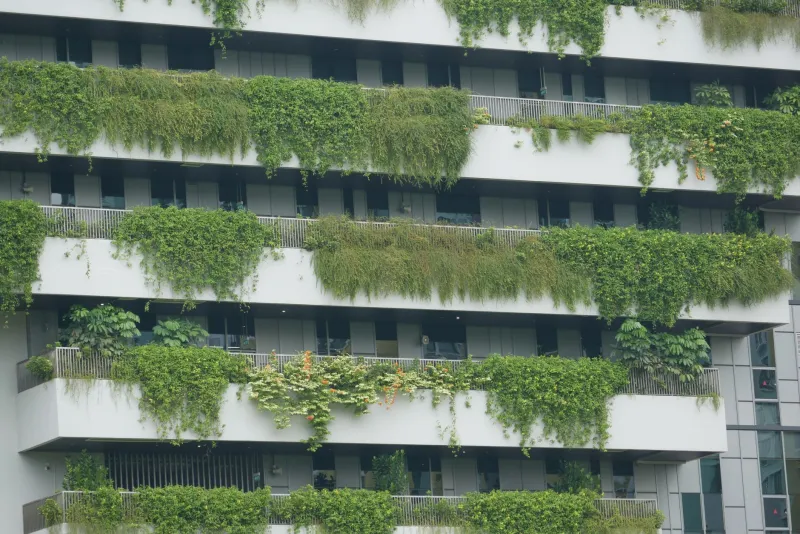
A building commissioned today will likely stand for 50 to 100 years. The climate that building must perform within, however, will look meaningfully different from the one that exists at the moment of its construction. Average summer temperatures in American cities are rising. Flood events that once fell within 100-year statistical thresholds are occurring with far greater frequency. Wildfire seasons are extending. Coastal storm intensities are increasing.
Architects have always designed for durability. What has changed is the definition of the conditions a durable building must withstand.
The profession's response to this shift is not uniform, and it is not yet complete. But across the United States, a growing cohort of architects and engineers is integrating climate adaptation thinking into the earliest stages of project design — treating resilience not as an add-on feature or a compliance checkbox, but as a foundational design principle.
Redefining Resilience in Architectural Terms
The word resilience has accumulated considerable weight in recent years, sometimes at the expense of precision. In an architectural context, resilience describes a building's capacity to maintain core functionality during and after environmental stress — and to recover without catastrophic loss of value or habitability.
This definition has practical implications. A resilient building is not necessarily one that escapes all damage; it is one whose damage is recoverable, whose critical systems remain operational, and whose occupants can continue to live or work within it during a disruption. That framing shifts the design conversation from perfection to performance under pressure.
At the urban scale, resilience thinking also encompasses the relationship between individual buildings and the broader systems — stormwater infrastructure, energy grids, transportation networks — that support them. A building can be internally well-designed and still fail its occupants if the surrounding infrastructure collapses under stress. This is why the most sophisticated resilience strategies address both the building envelope and its integration into the larger built environment.
Passive Cooling and Thermal Comfort Without Mechanical Dependence
Mechanical cooling systems are among the most energy-intensive components of the American built environment. They are also, in the context of climate disruption, a source of compounding vulnerability. When extreme heat events coincide with grid instability — a pattern that has become increasingly common in the Southwest and Southeast — buildings that depend entirely on active cooling can become uninhabitable within hours of a power interruption.
Passive cooling strategies address this vulnerability by reducing or eliminating the building's dependence on mechanical systems for basic thermal comfort. The techniques are not new; many were refined over centuries in warm-climate vernacular architecture. What is new is the urgency with which contemporary architects are applying and adapting them.
Building orientation remains the most fundamental passive cooling tool available. A structure positioned to minimize east and west solar exposure, combined with appropriately sized roof overhangs that block high summer sun while admitting lower winter light, can significantly reduce cooling loads before a single mechanical system is specified. Stack ventilation — designing vertical air pathways that allow hot air to rise and exhaust through high openings while drawing cooler air in at lower elevations — provides natural air movement that mechanical systems often cannot replicate in terms of occupant comfort.
Thermal mass, the use of dense materials such as concrete, masonry, or rammed earth to absorb heat during the day and release it at night, is experiencing renewed interest in both residential and commercial applications. When paired with night-flush ventilation strategies, thermal mass can stabilize interior temperatures through peak heat events without any mechanical intervention.
Flood-Resistant Design: Thinking Below the Waterline
For communities in coastal regions, river floodplains, and areas with increasing extreme precipitation events, flood-resistant design has moved from a niche specialty to a mainstream design consideration. FEMA's National Flood Insurance Program and updated ASCE 7 load standards have elevated the technical baseline, but code compliance alone does not constitute resilience.
Architects working in flood-prone areas are approaching the problem from several directions simultaneously. Elevation remains the most straightforward strategy: raising the finished floor of a structure above the projected base flood elevation, and ideally above an additional freeboard margin that accounts for the uncertainty in future flood modeling. In coastal contexts, this often means designing on pier foundations that allow floodwaters to pass beneath the structure without generating damaging hydrostatic pressure.
Wet-floodproofing — designing the lower levels of a structure to intentionally allow water entry while protecting structural integrity and critical systems — is increasingly appropriate for certain commercial and mixed-use building types. Electrical panels, HVAC equipment, and communications infrastructure are relocated above the flood zone. Finishes at lower levels are specified for rapid drying and replacement. The building is designed, in effect, to be flooded and recovered rather than to resist inundation entirely.
Landscape design plays an equally important role. Bioswales, rain gardens, permeable paving, and retention features integrated into a site's design reduce the volume and velocity of stormwater that reaches the building in the first place. At the neighborhood scale, these interventions aggregate into meaningful reductions in peak runoff — a reminder that resilient design extends well beyond the building footprint.
Material Innovation and the Durability Imperative
The materials from which a building is constructed have direct implications for its resilience. Climate-related stress — wind, moisture, thermal cycling, UV exposure — degrades building envelopes over time, and the rate of degradation is accelerating as environmental conditions intensify.
Mass timber construction, which has gained significant momentum in the United States over the past decade, offers structural performance characteristics that are particularly relevant in seismic and high-wind environments. Cross-laminated timber (CLT) and glulam structural systems combine high strength-to-weight ratios with predictable fire performance — an important distinction from the perception that wood structures are inherently fire-vulnerable. Properly detailed mass timber chars at a known rate, maintaining structural integrity far longer than unprotected steel, which can lose load-bearing capacity rapidly under heat.
Insulated concrete forms (ICFs), fiber-cement cladding systems, and impact-rated glazing are among the envelope technologies gaining adoption in regions exposed to hurricane-force winds and wildfire ember cast. Each represents a shift toward materials selected not primarily for appearance or cost efficiency, but for their performance under the specific stressors a given location is likely to face.
The Long View as a Professional Responsibility
Buildings are long-lived objects in a rapidly changing world. The decisions made during the design phase — the orientation of the structure, the depth of the roof overhang, the specification of the envelope assembly, the elevation of mechanical equipment — will shape a building's performance for decades. Most of those decisions are made in the first 20 percent of a project's timeline, before a single foundation is poured.
This is why climate adaptation is fundamentally an architectural responsibility. The engineer can optimize a system that the architect has already located. The contractor can build what the drawings specify. But it is the architect who determines, at the outset, whether a building is oriented to work with its climate or against it — whether it is designed to be occupied when the grid goes down, to recover from flooding without gut renovation, to remain structurally sound through a wind event that exceeds historical precedent.
At Adam Schiller Architect, resilience is treated as an inseparable dimension of design quality. A building that cannot remain functional under the conditions it will actually face over its lifespan has not been designed for permanence — regardless of how compelling it appears on the day it opens.
The most enduring architecture has always been that which takes the long view. In the context of climate change, that view has never been more consequential.