Second Lives: How Adaptive Reuse Is Quietly Reshaping the American Urban Landscape
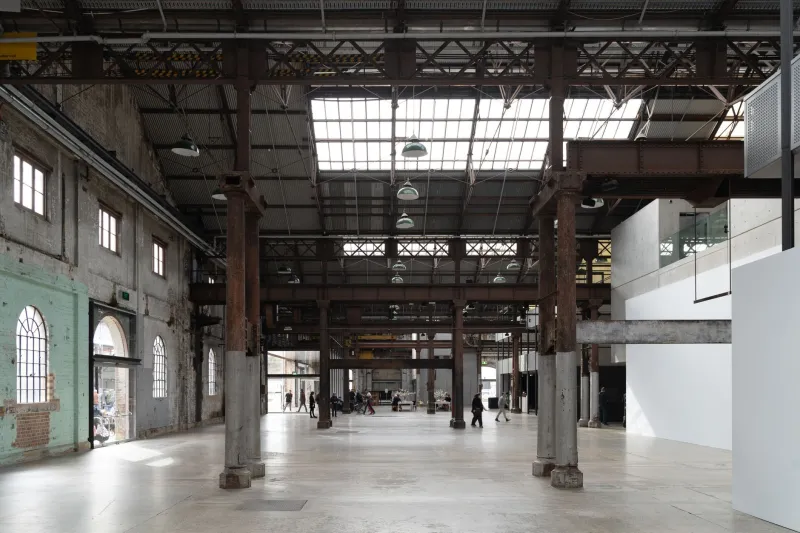
There is a particular kind of beauty that belongs exclusively to repurposed buildings — the kind that lives in exposed brick walls bearing generations of paint, in timber beams worn smooth by decades of use, in steel trusses that once supported factory floors and now frame loft ceilings bathed in afternoon light. Across the United States, architects and developers are increasingly looking at the built fabric of neglected neighborhoods not as liabilities to be demolished, but as irreplaceable raw material for something genuinely new.
Adaptive reuse — the practice of converting existing structures into entirely different building types — has moved well beyond a niche design philosophy. It has become one of the defining architectural strategies of our era, driven by environmental imperatives, economic pragmatism, and a growing cultural hunger for spaces that carry authentic character.
The Case for Preservation Over Demolition
The environmental argument for adaptive reuse is, at this point, difficult to dispute. The construction industry accounts for a significant share of global carbon emissions, and demolition alone generates enormous quantities of waste material that largely ends up in landfills. When an existing building is retained and adapted rather than torn down, the embodied carbon locked within its structure — in every concrete pour, every fired brick, every length of structural steel — is preserved rather than squandered.
Beyond carbon accounting, there is the question of urban continuity. American cities have spent decades grappling with the consequences of mid-twentieth-century urban renewal programs that razed entire neighborhoods in the name of progress, only to replace them with developments that often felt sterile and disconnected from their surroundings. Adaptive reuse offers a corrective path — one that acknowledges the layered history of place as an asset rather than an obstacle.
In cities like Detroit, Pittsburgh, Cleveland, and Baltimore, this philosophy has taken on particular urgency. Post-industrial landscapes pocked with vacant manufacturing facilities have become testing grounds for some of the most inventive residential and mixed-use conversions in the country. What was once viewed as blight is increasingly understood as opportunity.
The Technical Complexity Beneath the Surface
For all its appeal, adaptive reuse is rarely straightforward. Buildings designed for industrial or commercial purposes present a distinct set of structural, mechanical, and regulatory challenges when their function changes entirely.
Historic structures, for instance, frequently contain materials — lead paint, asbestos insulation, outdated electrical systems — that require careful remediation before any design work can meaningfully proceed. Floor-to-ceiling heights optimized for manufacturing machinery may be spectacular in a residential loft but present genuine challenges for plumbing and HVAC integration. Window configurations designed for daylighting factory floors do not always align with the privacy and acoustic needs of residential occupants.
Then there are the code compliance considerations. Converting a warehouse to residential use means satisfying contemporary building codes for egress, fire suppression, structural loading, and energy performance — standards that were simply not contemplated when the original structure was built. Navigating these requirements demands both technical rigor and creative problem-solving. The architect must serve simultaneously as historian, engineer, and innovator.
At Adam Schiller Architect, our approach to these projects begins with a thorough forensic understanding of the existing structure. Before any design decisions are made, we invest significant time in reading the building — understanding how it was built, how it has changed over time, and what its inherent spatial qualities genuinely are. This investigation invariably reveals both constraints and unexpected gifts.
Design Philosophy: Dialogue Between Old and New
The most successful adaptive reuse projects are not those that attempt to disguise the building's origins, nor those that treat the existing structure as merely a shell to be gutted and forgotten. They are, instead, the product of a genuine dialogue between what was and what will be.
In practice, this means making deliberate decisions about what to preserve, what to reveal, and what to introduce as a clearly contemporary layer. Original structural elements — cast-iron columns, heavy timber framing, masonry bearing walls — are often celebrated rather than concealed. New interventions are designed to be legible as additions, honest about their own moment in time, while remaining respectful of the architectural conversation they are joining.
Material selection becomes particularly consequential in this context. The introduction of new materials — glass, steel, polished concrete — against the patina of aged brick or weathered wood creates a productive tension that gives these spaces much of their distinctive character. The goal is not pastiche or nostalgia, but a layered authenticity that purely new construction cannot replicate.
Community Impact and Neighborhood Revitalization
The effects of a well-executed adaptive reuse project extend well beyond the building's walls. When a long-vacant structure is brought back to life, it sends a signal to the surrounding neighborhood — one of investment, confidence, and possibility. Adjacent properties often follow. Retail and restaurant activity increases. Streets that were once avoided become destinations.
In many American cities, these transformations have catalyzed broader neighborhood revivals. The Pearl District in Portland, the Corktown neighborhood in Detroit, the South Side of Chicago — in each case, the rehabilitation of significant anchor buildings helped establish the conditions for sustained community reinvestment.
It is worth acknowledging, however, that this process carries its own tensions. As neighborhoods revitalize, property values rise, and the risk of displacement for long-term residents and small businesses is real. Thoughtful architects and developers must engage with these dynamics honestly, working with community stakeholders to ensure that revitalization serves existing residents as well as new ones. Adaptive reuse, at its best, is not simply a design strategy — it is a civic act.
Looking Forward
As American cities continue to grapple with housing shortages, climate commitments, and the need for more resilient communities, adaptive reuse will only grow in relevance. The inventory of underutilized commercial and industrial buildings remains vast. The design tools — computational modeling, advanced materials, sophisticated mechanical systems — have never been more capable. And the cultural appetite for spaces with genuine character and history has never been stronger.
At Adam Schiller Architect, we are committed to bringing the full depth of our technical expertise and design sensibility to these projects. We believe that architecture which endures is architecture that respects its context — that understands a building not as an isolated object, but as a participant in a larger, ongoing story.
The warehouse that once stored goods, the church that once gathered a congregation, the factory that once produced something essential — these buildings have already proven their capacity to endure. The question is simply what chapter comes next.